Review the material
- Actual slabs, dimensions & finish
- Backing and support requirements

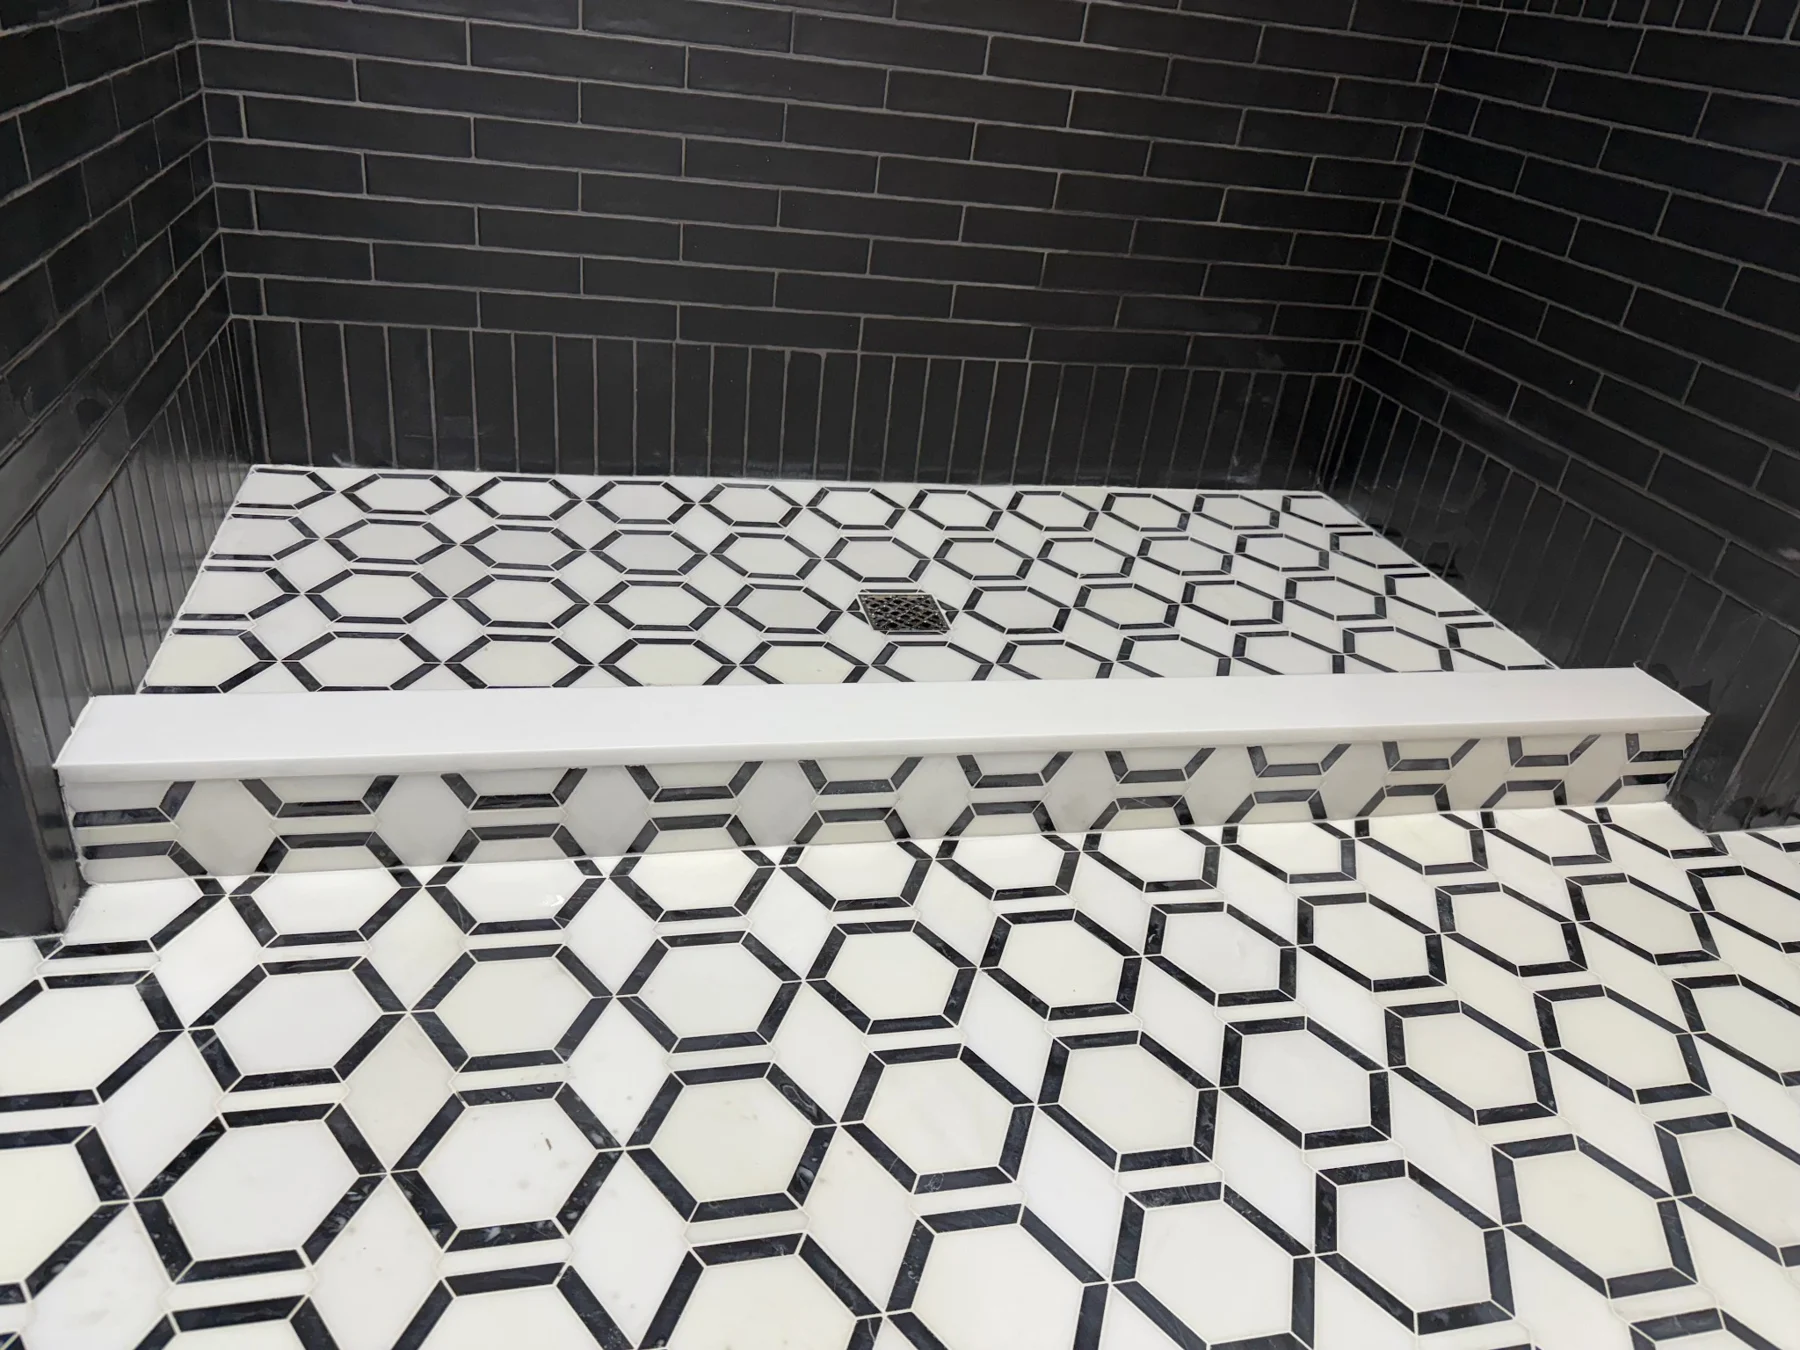
Full marble slab installation with the layout and handling planned in advance.

Portfolio example. Material specifications vary by project.
Explore the installation requirements, preparation details, and information that help define your marble slabs project.
Full marble slab installation for custom homes and residential interiors. Vein direction, slab dimensions, openings, edge conditions, support, and site access coordinated before installation.
Full slabs require a defined installation plan. Precision reviews the actual marble, fabrication status, substrate, access route, and adjacent finishes. Layout and handling responsibilities are coordinated with the project team so seams, openings, and exposed edges are addressed before the slab reaches the room.
Full marble slabs are different from marble tile and from porcelain with a marble-look finish. Identify the actual stone, thickness, dimensions, finish, backing, and supplier. These details influence handling, support, setting materials, and the installation approach.
The supporting surface and attachment method must be appropriate to the specific slab and application. Backing materials or treatments on the stone can affect product compatibility. The installation plan should follow the relevant supplier and system requirements instead of assuming every slab can be set the same way.
A complete scope identifies who verifies dimensions, who fabricates the slab, who delivers it, and who is responsible for lifting and installation. Where specialist handling or additional support is required, address that before scheduling the work. Do not leave those responsibilities implied in a general marble allowance.
Slab layout should show the face orientation, seam locations, openings, and exposed edges. Vein matching and bookmatching depend on the actual available slabs and the approved fabrication layout. They are details to coordinate, not effects that can be guaranteed from a stock photograph.
A mitered corner or return can create a particular visual effect, but it also requires suitable material and a resolved fabrication detail. Identify edge thickness, finish, and the surfaces that meet the marble. These decisions affect both the fabrication and installation scope.
Approve the layout against the identified material before cutting. For multi-piece installations, label each piece and its intended position. A clear elevation and piece schedule helps the fabricator, installer, builder, and designer work from the same information.
Openings for fittings, fixtures, and adjacent components must be coordinated with the responsible trades. Their locations need to reflect the actual room and approved dimensions. Late changes can affect a fabricated slab far more than a loose field tile.
Check the delivery route from the unloading point to the installation area. Stairways, landings, door widths, and completed finishes may limit movement or require additional planning. The slab dimensions alone do not establish whether it can be brought into the room as one piece.
Protect the installation during the remaining work and confirm care guidance for the selected stone. Natural marble can react differently from porcelain to cleaning products and use. Product-specific maintenance information should accompany the material selection and final handover.

Full marble slabs bring the character of a natural material into the architecture of a room. The appeal may be expressive movement, a quieter field, a distinctive color, or the way the material changes the visual weight of a surface. The installation discussion begins with the actual slabs and the space they are intended to occupy.
Precision Tile Installations installs full marble slabs. This is a distinct service from installing individual marble tiles or porcelain with a marble appearance. Include the material identification, slab dimensions, thickness, finish, and intended application so everyone is discussing the same scope.
A slab should be considered as more than a large rectangle. Its visible pattern, orientation, edges, openings, and relationship to adjoining surfaces all influence the finished composition. These decisions are most useful when they are discussed before fabrication and installation responsibilities are finalized.
A small sample can communicate a general direction, but the final slab selection is the material that will define the project. If slabs have already been selected, provide photographs and supplier references that clearly identify them. If the selection is still open, explain the design intention and the stage of the decision.
Keep the material information connected to the relevant room and elevation. A project with several stone surfaces should make it clear which slab belongs to which application. Avoid a collection of unlabeled images that requires assumptions about orientation or placement.
The scope review should distinguish preference from an approved layout. A reference image might express a desired sense of movement without documenting exactly how the selected slab will be used. The actual material and dimensions need their own review.
The visual character of marble can make placement especially important. Where does the strongest movement sit? What is seen first when entering the room? How does the material relate to the tub, fireplace, cabinetry, or other focal point? These are useful questions to explore with the design team.
If the intent includes a particular relationship between adjacent pieces, identify it in the drawings or layout review. Bookmatching or other specific visual arrangements depend on the actual material and the agreed fabrication plan; they should not be assumed from a general inspiration image.
Bring the discussion back to the room as a whole. A selected slab can feel very different depending on where it starts, where it ends, and what surrounds it. The objective is to preserve the design intent through a clearly communicated material and installation scope.

A complete slab project can involve selection, measuring, templating, fabrication, delivery, handling, and installation. Those activities may be performed by different parties. A request for slab installation should make the responsibilities explicit rather than treating every stage as automatically included.
Tell us whether the material has been selected, whether fabrication has begun, and who is responsible for the relevant drawings and dimensions. Identify any existing fabricator or supplier relationship. If those roles have not been assigned, make that clear in the inquiry.
Openings, edge profiles, visible returns, joint locations, and adjacent finishes should be coordinated within the agreed scope. The goal is a shared understanding of what arrives on site, what work remains, and which professional is responsible for each decision.
The physical route to the installation area is an important part of the project review. A slab intended for an upper-floor bathroom presents different access questions from a surface near a ground-floor entrance. Doorways, turns, stairs, and the available work area should be described early.
Provide slab dimensions and the intended installation location, along with any access constraints. For a construction site, identify who is coordinating delivery and material staging. For an occupied home, explain the spaces that need to remain in use and any restrictions affecting movement through the property.
Handling and lifting arrangements must be defined for the individual project. The initial brief should make these questions visible; it should not assume that a preferred delivery date resolves every logistical requirement.
A slab installation is often defined by the details at its boundaries. The meeting with drywall, a return around an opening, a visible outside edge, or the relationship to a fixture can become part of the room’s most noticeable composition.
Include drawings that show these conditions. Identify the finishes that will meet the marble and the intended appearance of those junctions. If a fixture or adjacent component is not yet selected, explain what remains provisional so the effect on the scope can be discussed.
The final installation approach must reflect the selected material, application, and site conditions. Specific product and assembly requirements should be reviewed by the appropriate project professionals. A beautiful reference is a useful starting point, but the actual room needs its own resolved details.
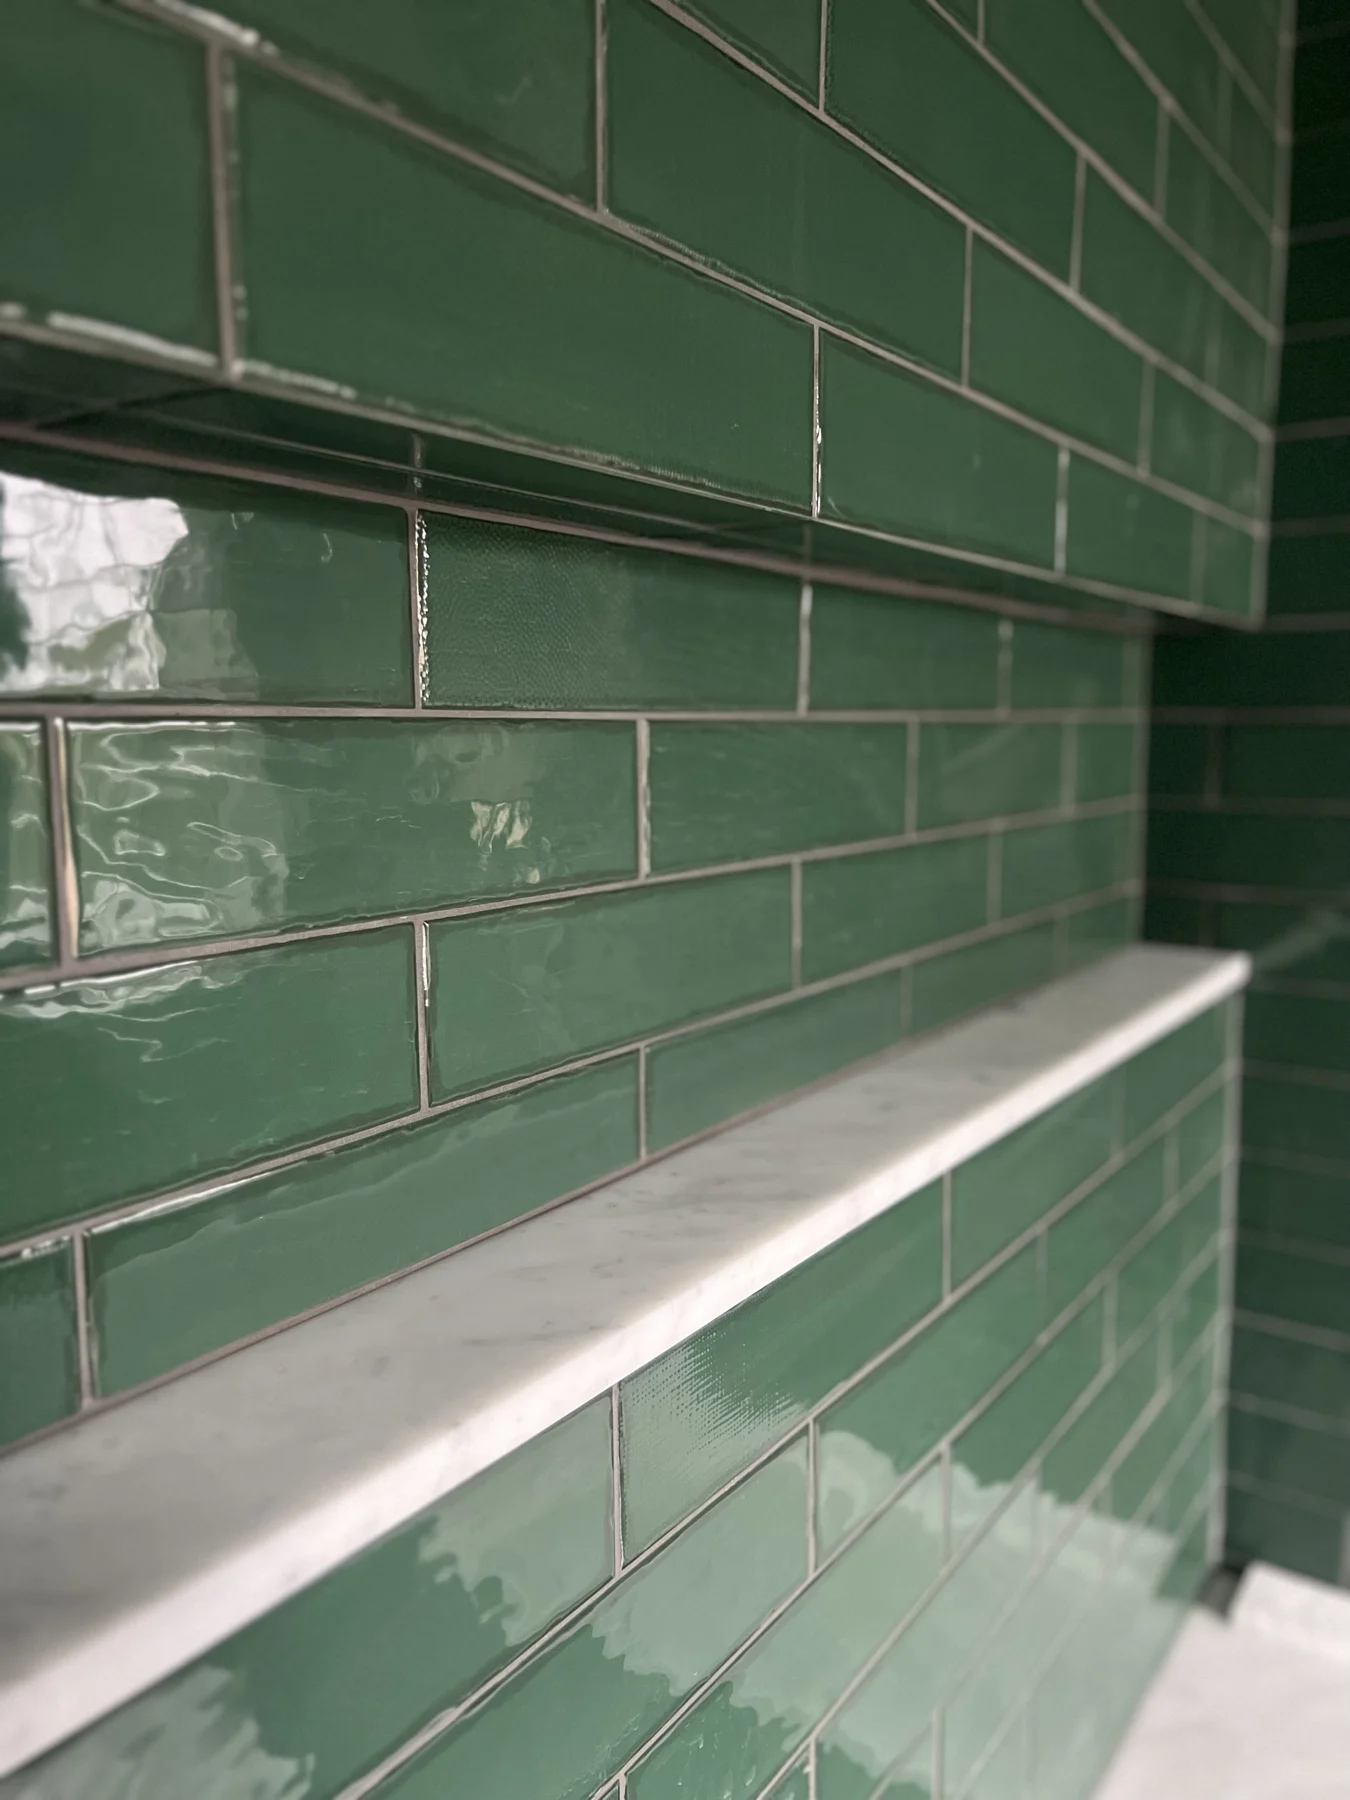
Full marble slabs can be part of a broader finish palette that includes large-format tile, smaller field tile, decorative mosaics, painted surfaces, and wood. A coherent room does not require every surface to compete for attention. Sometimes the strongest design decision is to give one material a clear role and let the surrounding finishes support it.
Share the full finish palette when possible. Include the floor, wall, cabinetry, and fixture selections that influence the marble’s setting. If the project includes both slabs and tile, identify the boundaries between them and the desired transitions.
This is particularly useful for custom homes with several distinctive rooms. Each space can have its own character while remaining connected to the overall design. The installation review should preserve those relationships, not reduce the project to a disconnected material list.
A useful inquiry includes the project town, intended application, slab dimensions and thickness, supplier information, photographs, drawings, and fabrication status. Add the desired installation window and the person coordinating the project.
If you are a builder or designer, include the drawing revision and any scope boundaries already agreed with the fabricator or other trades. If you are a homeowner, share the selected material or the design direction you are considering. Clearly identify what has been decided and what still needs review.
The portfolio offers a view of Precision’s overall finish work. Individual photographs are not presented as proof of a particular slab specification unless that information has been confirmed. For a marble slab project, the most valuable next step is a conversation about your actual material and space.
Yes. Share the slab specifications, drawings, intended application, and project details to discuss the installation.
Fabrication, templating, transport, lifting, and installation responsibilities must be defined for the individual project. Do not assume they are included without an agreed scope.
Precision Tile Installations is located in Dix Hills, New York. We serve Northport, Roslyn, Garden City, and surrounding Nassau and Suffolk County communities on Long Island.
Send the town, rooms and surfaces included, approximate quantities, tile selections, site photographs, and target timing. Include preparation, demolition, edge details, and drawings where available.
Watch the finished surfaces and hands-on installation details. Each clip includes a description of the work shown.
A close walkthrough of veined shower panels, fixture openings and a recessed niche.