Measure the wall
- Finished cabinet & counter heights
- Range openings and exposed ends

Backsplash and full-height kitchen tile installation.
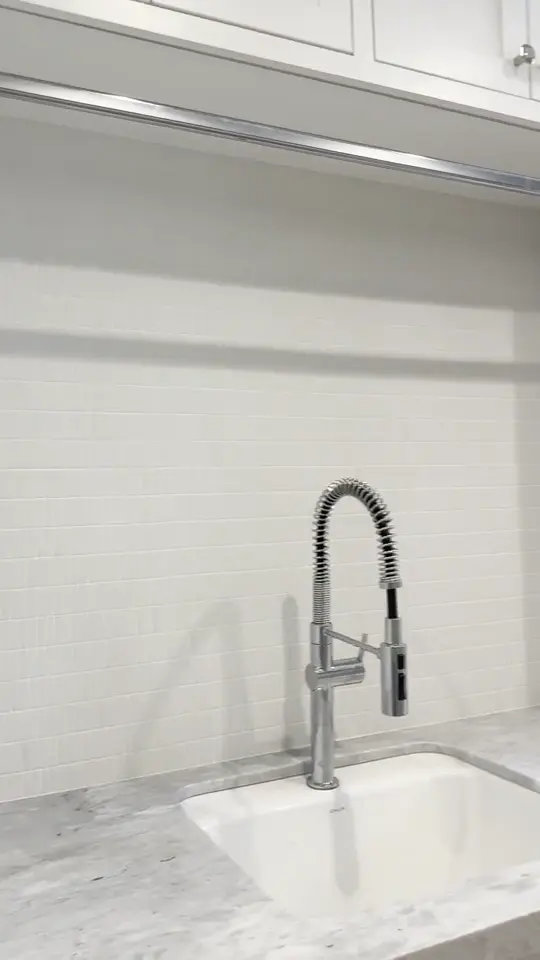
Portfolio example. Material specifications vary by project.
Explore the installation requirements, preparation details, and information that help define your kitchens project.
Kitchen backsplashes, full-height range walls, wet bars, and pantry tile. Layouts planned around cabinets, countertops, outlets, and exposed edges.
The backsplash is seen at eye level. Tile courses, grout lines, outlet cuts, cabinet undersides, and end returns need to line up. Precision installs field tile, mosaics, and patterned backsplashes with the wall conditions and finished dimensions reviewed first.
A backsplash layout begins with the actual finished dimensions. Cabinet undersides, counter height, window returns, range openings, and exposed ends establish the boundaries. Small variations become visible when grout lines run directly beside straight cabinet edges.
Review the starting course and the cuts at the top and ends before setting. For a patterned range feature, identify the centerline and how the pattern meets the surrounding field tile. Outlet and switch locations should be shown so cuts can be planned rather than improvised.
Electrical device adjustments belong with the responsible qualified trade. Coordinate the finish thickness and cover-plate locations without treating tile work as electrical work. A clean installation depends on both trades understanding the final wall build-up.
Decorative tile requires more layout time than a plain field. Herringbone introduces angled cuts and pattern repeats. Mesh-mounted mosaics need attention to sheet alignment so the sheet boundaries do not stand out as a separate grid.
Joint width must suit the product. Precision can work with 1/8-inch spacing where appropriate, while handmade or irregular tile may require a different joint to accommodate its variation. Review a representative group of pieces and the grout color before choosing the final appearance.
The wall base, setting material, and tile backing also need review. Transparent or delicate finishes can make the setting bed more visible. Use the selected tile manufacturer’s requirements to define the installation, including any limitations for the intended location.
An exposed backsplash edge needs a finish detail. Options may include a matching factory edge, compatible metal trim, or another specified termination. The material thickness and adjoining wall influence which detail can be used cleanly.
The joint where the backsplash meets the countertop must be treated for that connection, rather than assumed to be the same as a field grout joint. Inside corners and material changes also need an appropriate joint detail.
Confirm grout color, trim finish, and where the tile stops before work starts. Include the range wall, pantry, bar, or laundry backsplash separately when those areas use different materials or heights. Clear quantities and boundaries produce a more useful estimate.
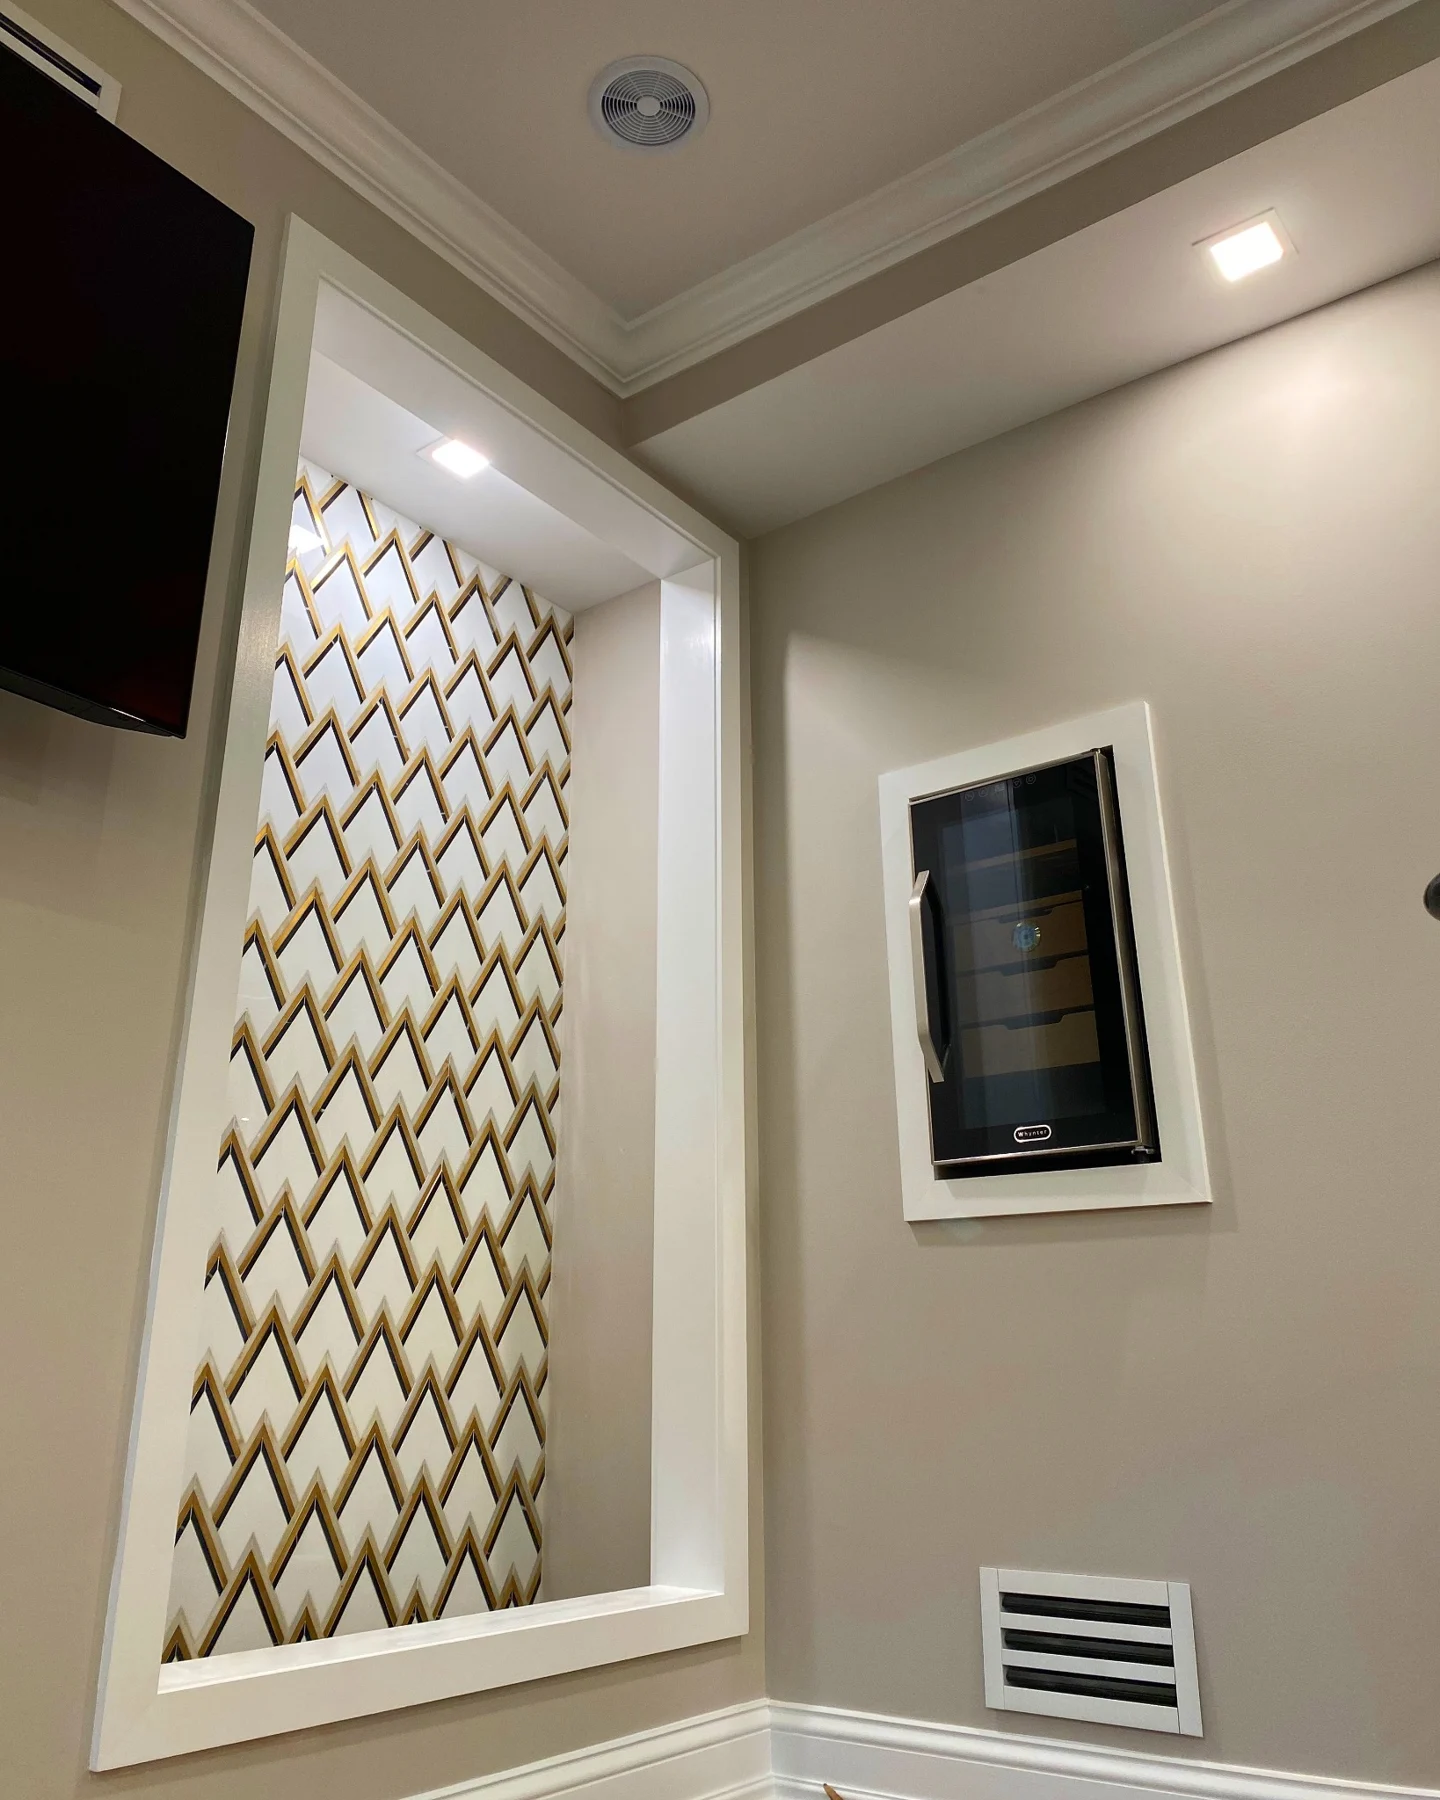
A backsplash sits at the intersection of several important finishes. It meets the countertop, cabinetry, lighting, range, outlets, and often a window or open shelf. Its design needs to be considered in that context rather than selected as an isolated sample.
The tile can quietly connect the room or create a deliberate focal point. A restrained field may let cabinetry and counters lead. A decorative pattern can give the kitchen a distinct rhythm. A full-height surface can change the visual scale of the wall.
Begin by identifying the effect you want and the surfaces that will remain. Share photographs of the kitchen, cabinet and counter selections, and the areas included in the tile scope. That makes it easier to discuss the backsplash as part of the whole room.
A backsplash contained beneath upper cabinets has different boundaries from a full-height wall. In either case, the stopping points matter. Consider where the tile ends beside a cabinet, at an open wall, around a window, or near a doorway.
Mark those boundaries in a photograph or elevation. A phrase such as “tile the kitchen backsplash” may leave important areas undefined, especially when the room includes a range feature, open shelving, or a separate serving area.
For full-height work, include the overall wall dimensions and any interruptions. If a hood, shelf, or fixture will be installed later, provide its intended location and relevant information. The goal is to make the relationship between the tile and the rest of the kitchen clear before the scope is finalized.
The area behind the range can become a focal point through pattern, scale, framing, or a change in material. It can also remain intentionally quiet. The right choice depends on the kitchen’s composition, not on a rule that every range needs a decorative panel.
If a feature is planned, show its boundaries and its relationship to the hood, cabinetry, and counter. Identify whether the design uses a separate inset or continues the field tile in a different arrangement. Include the actual tile sizes rather than only a photograph of the intended look.
A well-defined reference explains which aspect of the image matters: the pattern, the framing, the proportion, or the contrast. That distinction helps keep the conversation focused on the effect you want in your own kitchen.
A backsplash is often viewed at close range. Pattern continuity, visible cuts, corners, and the relationship to outlets can therefore be especially noticeable. A small tile, a geometric mosaic, and a large-format selection each create a different set of visual relationships.
Share a straight-on photograph of every wall involved. Identify outlet locations and any changes planned by the appropriate trade. If the layout depends on a centered pattern or a repeated motif, show where that intention should be most visible.
The actual product and dimensions need to be reviewed in relation to the wall. A pattern that looks effortless in a large reference kitchen may meet very different boundaries in a smaller space. The useful question is how to preserve the character of the design within the room you have.
The backsplash scope is closely related to the surfaces it meets. Cabinetry and countertop status are therefore useful early details. Tell us what is installed, what has been ordered, and what may still change.
Final dimensions need to reflect the relevant finished conditions. If another contractor is coordinating the kitchen, include the anticipated sequence and the person responsible for schedule updates. If you are managing the project yourself, explain the current status of each major component.
Avoid assuming that a tile installation date can be finalized independently of the surrounding work. The project review should identify what needs to be in place, what remains provisional, and how changes will be communicated.
Backsplash tile can also give character to a bar, pantry, laundry room, beverage station, or utility area. These spaces may use the same material as the kitchen or take on a more individual expression.
Include them explicitly in the inquiry. A bar with shelves, a pantry counter, and a laundry sink may appear small individually, but each has its own boundaries, openings, and finish relationships. A separate photograph and approximate dimensions help keep the scope clear.
If the project includes several areas, name each one and identify the selection for that location. This is particularly helpful in a new home or larger renovation where a single finish schedule covers many rooms.
Send the project town, approximate wall dimensions, current photographs, and your preferred timing. Tell us whether the scope is a standard backsplash, full-height wall, range feature, or several areas. Include cabinet and countertop status.
If tile is selected, provide the product, dimensions, finish, and desired pattern. If you are still deciding, share a small number of references and explain what you like about them. Mark any exposed stopping point or decorative feature that is important to the design.
A more complete brief does not need to be complicated. A few clearly labeled photographs and a short description of the scope can be more useful than a large inspiration folder with no connection to the actual room.
Tell us the status of the cabinetry and countertops so the sequence can be reviewed for your project. Final measurements should reflect the finished surfaces the tile will meet.
Share your reference image, tile size, and preferred pattern. The layout and cuts can then be discussed in relation to the dimensions of the actual wall.
Precision Tile Installations is located in Dix Hills, New York. We serve Northport, Roslyn, Garden City, and surrounding Nassau and Suffolk County communities on Long Island.
Send the town, rooms and surfaces included, approximate quantities, tile selections, site photographs, and target timing. Include preparation, demolition, edge details, and drawings where available.
Watch the finished surfaces and hands-on installation details. Each clip includes a description of the work shown.
Small-format backsplash tile behind the laundry sink, coordinated with the countertop, wall cabinets and window.
A wider view of the textured mosaic wall and its gradual change in tone.