Review the appliance
- Make, model & documentation
- Required clearances and facing scope

Tile and stone facing for fireplace surrounds and feature walls.
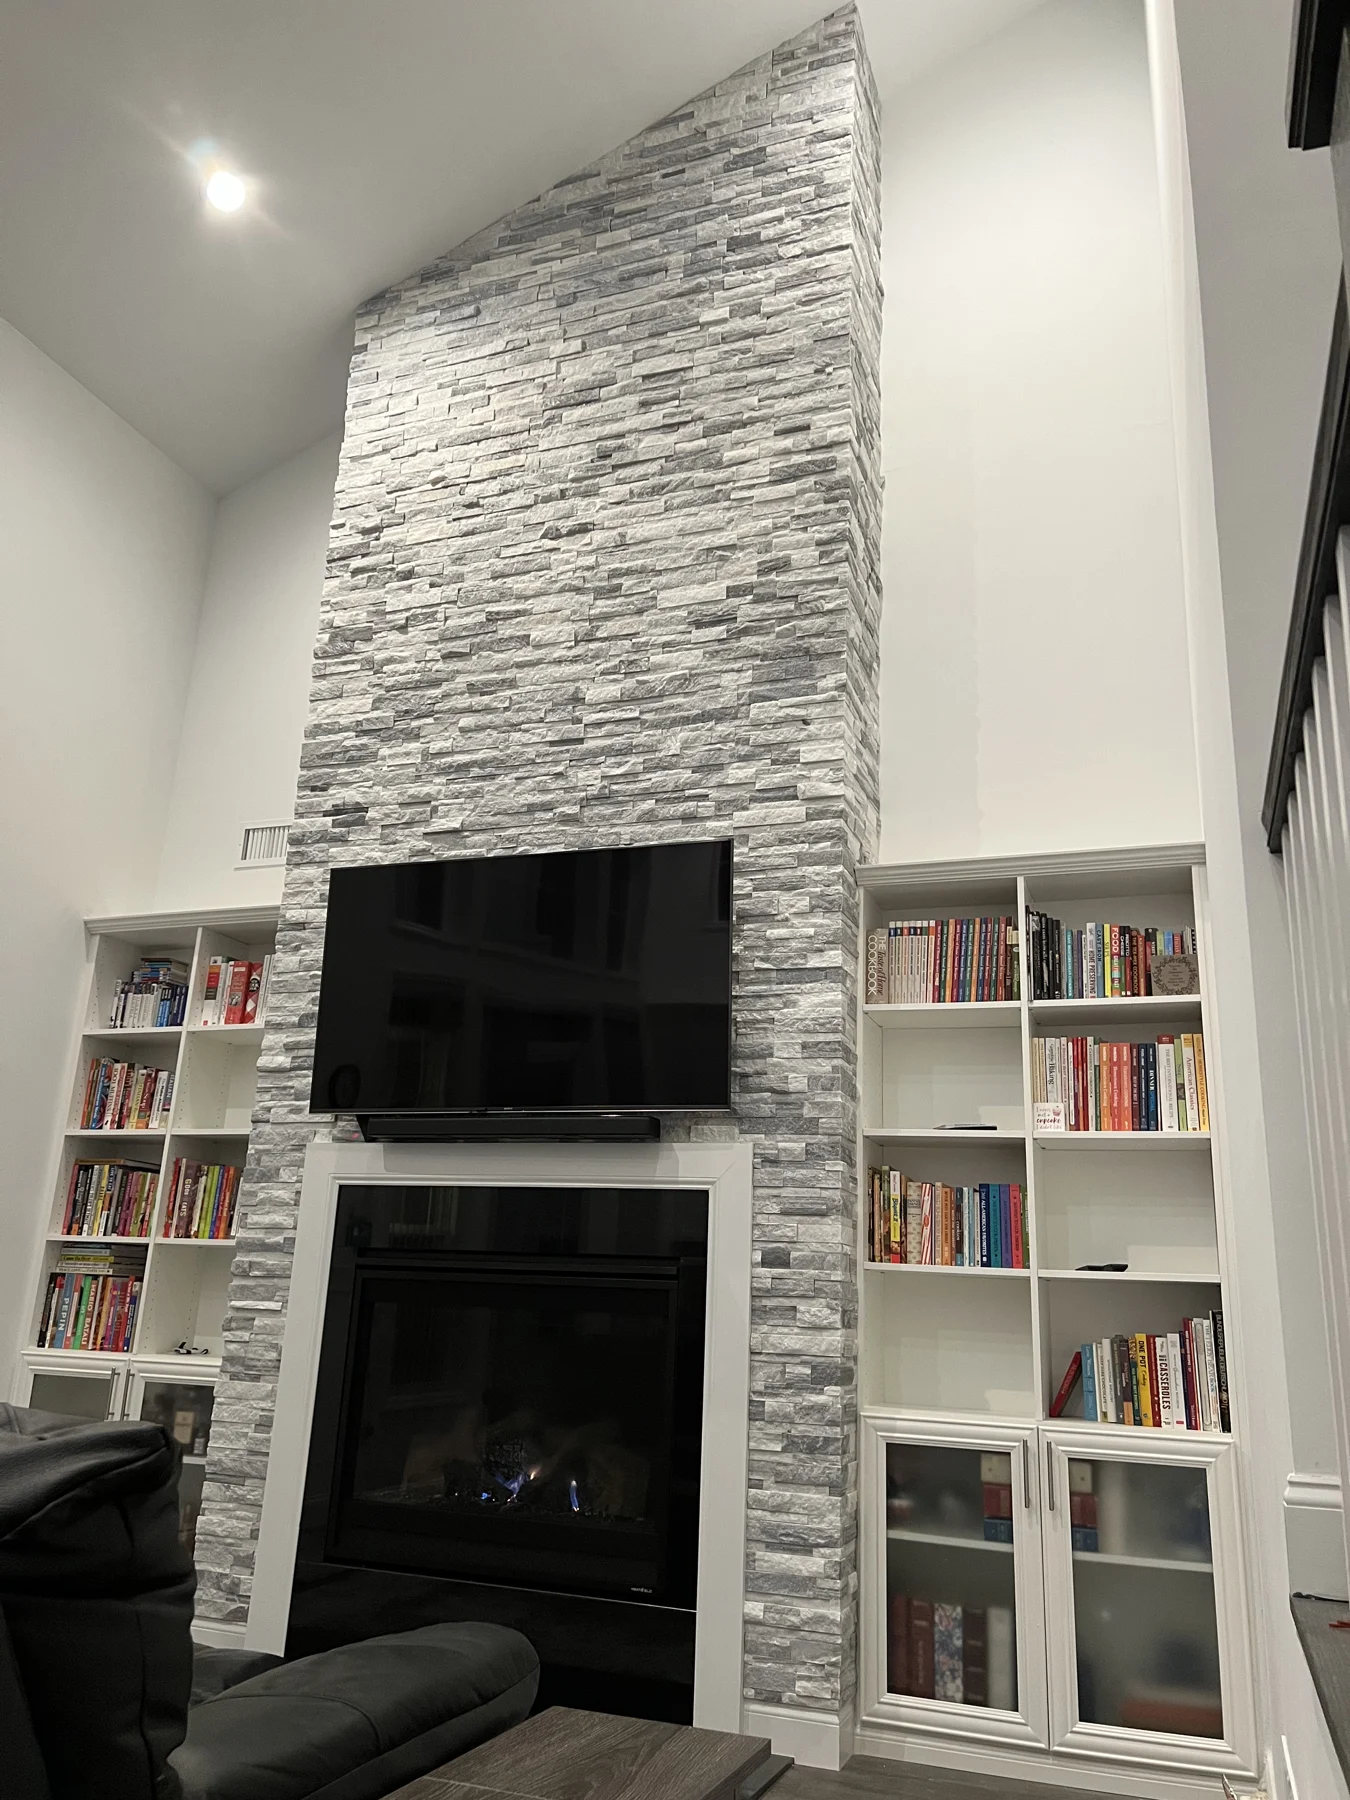
Portfolio example. Material specifications vary by project.
Explore the installation requirements, preparation details, and information that help define your fireplaces project.
Tile and stone facing for fireplace surrounds and feature walls. Layout and finish work coordinated with the fireplace appliance, hearth, mantel, and specified clearances.
A fireplace surround needs more than a good-looking tile. The substrate, setting materials, appliance requirements, returns, and hearth connections must be reviewed together. Precision handles the finish installation within the agreed facing scope; appliance and venting work remain separately defined.
Fireplace-facing work starts with the appliance identification and installation documentation. The approved facing materials, clearances, and surrounding assembly govern the finish scope. A tile selected for appearance alone may not be appropriate for that location.
Provide the make and model, the existing surround condition, and the proposed tile or stone. Identify whether the work is limited to decorative facing or is part of a larger fireplace renovation. Venting, combustion, and appliance installation are separate responsibilities.
The approved assembly determines the substrate and setting-material requirements. Do not treat all gas, wood-burning, electric, and decorative units as the same installation. Review the actual unit before finalizing the tile scope.
The fireplace opening usually establishes the main reference point for the layout. Coordinate tile courses with the mantel, hearth, side returns, and any adjacent cabinetry. A symmetrical design still needs to be checked against the actual dimensions.
Include the hearth projection and height, exposed edges, and the intended finish at every return. Where a slab or stone trim meets tile, show that connection in section or elevation. Different material thicknesses can change the preparation required behind them.
Outside corners may use a profile, factory edge, or suitable fabricated detail. Confirm that choice with the material and appliance requirements. The installation should have a clear stopping point and a coordinated edge rather than an unresolved cut at the end of the wall.
Send a full-room photograph, a straight-on view, close-ups of the opening and hearth, and the available dimensions. Include demolition requirements and identify any loose or damaged existing finish. Concealed substrate conditions may need assessment once the old facing is removed.
A small surround can involve substantial cutting and detail work. Pricing depends on the tile, layout, returns, height, access, and preparation—not simply the number of visible square feet. Full-height feature walls should be listed separately from the immediate appliance surround.
Before installation, confirm that the responsible trades have completed the required work on the appliance and supporting assembly. Tile installation should follow that defined sequence and the applicable product instructions.
A fireplace can organize the whole room. The surround may be quiet and architectural or richly textured and expressive. Its proportions, finish boundaries, and relationship to the mantel and hearth influence the way the space feels.
Tile and stone-facing work should be discussed in the context of the actual fireplace and the surrounding room. Share a full photograph rather than only a close-up of the surface. Include the floor, adjacent walls, mantel, and any cabinetry that frames the feature.
The objective is to understand both the design intention and the scope. Fireplace-appliance work, facing installation, and adjacent carpentry are distinct responsibilities and should be identified accordingly.
A surround is more than the flat area immediately around the opening. Depending on the design, the scope may include a hearth, side returns, a larger feature wall, or a transition to cabinetry or painted surfaces.
Mark the surfaces that are included and the edges that will remain visible. If the mantel or hearth is changing, provide the proposed dimensions and the party responsible for that work. If those details are still being designed, note them as provisional.
The most useful drawings show where each material starts and stops. A single inspiration image may communicate the overall atmosphere, but it does not define the exact boundaries of the installation in your room.
A textured surface can add depth and a stronger sense of material to the fireplace wall. A larger tile or slab can create a different, more expansive visual effect. Decorative tile can introduce rhythm or color. The right direction depends on the room and the chosen materials.
Consider how the feature will be seen from the main seating area and from the entrance to the room. The scale of the surface should relate to the wall, opening, mantel, and adjacent elements.
Share the specific product or material under consideration. A visual reference is helpful, but suitability and installation requirements must be reviewed for the actual fireplace and assembly. The scope review should keep aesthetic intent and product requirements connected.
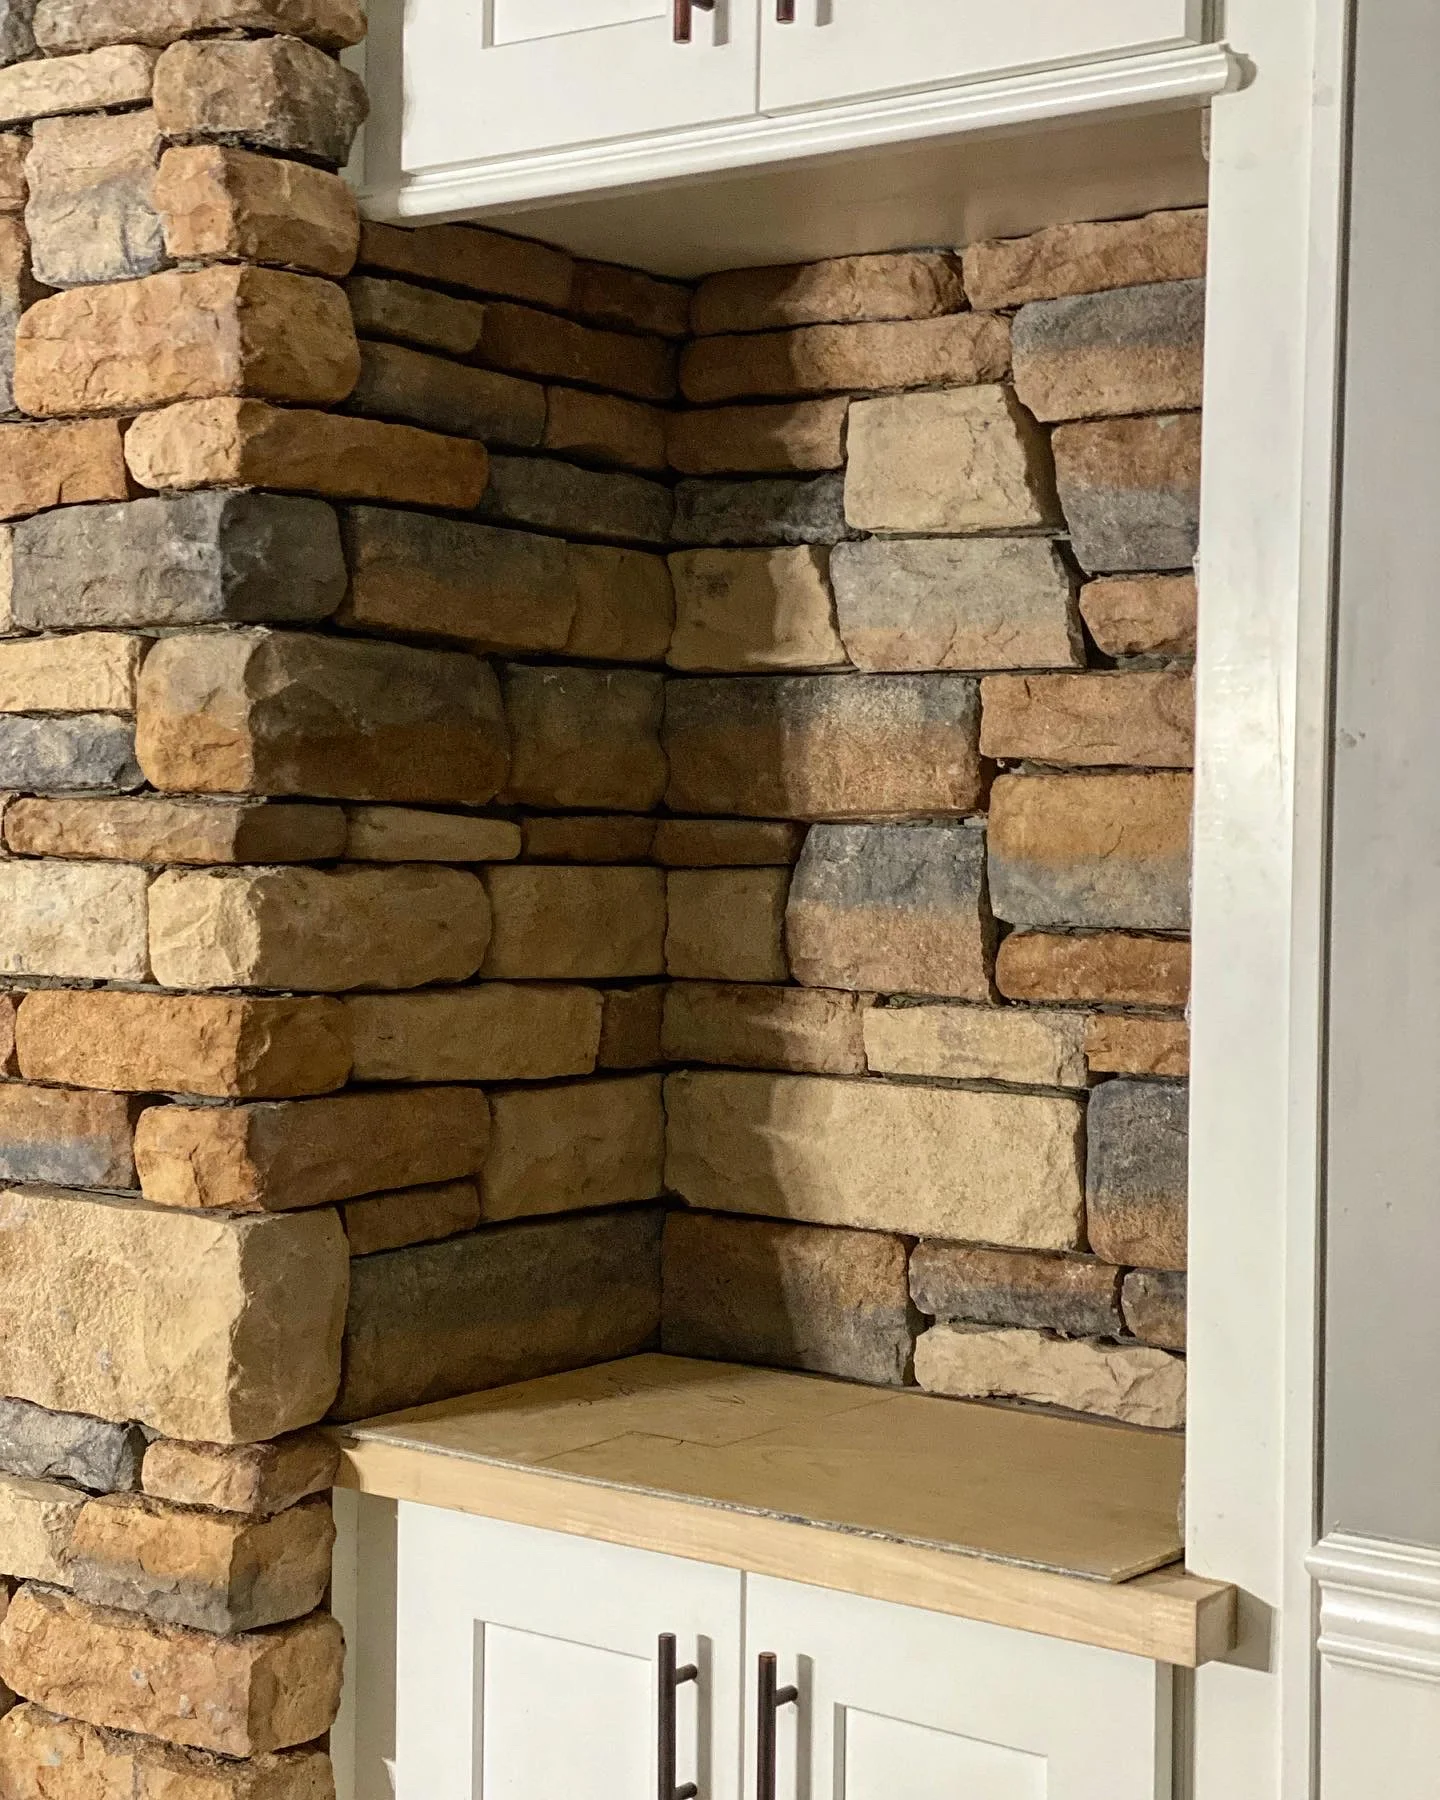
The fireplace type and relevant manufacturer information are important parts of the scope. Gas, wood-burning, electric, and decorative installations can present different requirements. Do not assume that a detail shown around one fireplace can be transferred unchanged to another.
Include the appliance model or available specifications with your inquiry. Identify who is responsible for appliance work and any other related construction. The facing installation should be coordinated with the requirements established for the actual unit and assembly.
Precision’s initial discussion can focus on the proposed tile or stone-facing scope. Any questions involving appliance operation, required clearances, or specialized fireplace work need the appropriate project professional and manufacturer information.
The opening is a strong visual boundary. Pattern placement, cuts, returns, and the relationship to the mantel can all be noticeable at close range. A simple material can still require careful visual planning.
Provide an elevation or a straight-on photograph with approximate dimensions. Mark any alignment that matters to the design, such as a centered pattern, a continuous line, or a particular relationship between the surround and hearth.
If the selected finish has strong movement or variation, discuss how that material should be considered across the feature. The actual product and dimensions should guide the final arrangement rather than a general expectation based on a sample.
For an existing fireplace, describe the current facing, the condition you can see, and the work already planned. Identify whether the old material will be removed and who is responsible for demolition and preparation.
Photos are useful for the initial conversation, but the visible surface does not show every underlying condition. An assessment may be needed before the scope can be finalized. If the project includes new cabinetry, a changed mantel, or a different hearth, provide those details at the same time.
Treat the fireplace wall as one coordinated composition. Changes to one element can affect the appearance and boundaries of the others, so it is helpful to discuss the whole feature even when Precision’s installation scope is limited to a defined portion.
Send the town, fireplace type, full-room and straight-on photographs, approximate dimensions, proposed finish, and timing. Include appliance information and any drawings for the mantel, hearth, or adjacent cabinetry.
Clearly state what is already installed and what is changing. If a builder or designer is involved, include the contact responsible for coordinating the scope. If you are still selecting materials, share the references that best express your intention.
The fireplace inquiry path asks about the appliance type and surround dimensions to establish a useful starting point. The final scope should distinguish facing work from appliance, carpentry, electrical, and other related work.
Material suitability and required clearances depend on the appliance and assembly. Share the fireplace specifications and proposed finish for review before making a final selection.
Yes, those dimensions help establish the tile layout and finish details. If they are still being designed, include the current drawings with your inquiry.
Precision Tile Installations is located in Dix Hills, New York. We serve Northport, Roslyn, Garden City, and surrounding Nassau and Suffolk County communities on Long Island.
Send the town, rooms and surfaces included, approximate quantities, tile selections, site photographs, and target timing. Include preparation, demolition, edge details, and drawings where available.
Watch the finished surfaces and hands-on installation details. Each clip includes a description of the work shown.
A walkthrough of the brick facing, opening and transitions around the fireplace.
A close view of cut facing pieces following the profile beneath a decorative mantel.