What we install
- Bathrooms, kitchens & entry floors
- Full-home tile and slab packages

Complete tile and marble installation for custom homes on Long Island.

Portfolio example. Material specifications vary by project.
Explore the installation requirements, preparation details, and information that help define your custom homes project.
Tile and full marble slab installation for custom homes across Nassau and Suffolk County. Room-by-room scopes, floor preparation, shower assemblies, finish schedules, and phased installation.
Precision works with builders, contractors, designers, and homeowners on detailed custom-home tile packages. The work includes large-format floors, curbed and curbless showers, mud floors, kitchen backsplashes, and full marble slabs. Drawings, elevations, preparation responsibilities, and installation sequence drive the scope.
A custom-home tile package should identify every room, surface, and material. Separate floor area, wall area, backsplash runs, niches, benches, thresholds, trims, and slab pieces. A single total square-foot quantity does not describe the labor in a detailed installation.
Include tile codes, dimensions, thicknesses, patterns, grout preferences, and edge treatments on the finish schedule. Mark selections that are allowances and distinguish them from approved products. If pricing alternates, label each option so the scope comparison remains clear.
Link each room to the current plan and elevation revision. Changes to a niche, shower entry, ceiling height, or slab return can change the installation work. Keeping those revisions visible helps the builder coordinate pricing and sequencing without relying on outdated drawings.
Tile assemblies affect finished elevations. Custom homes with curbless showers, mud floors, large-format tile, and stone thresholds need that information coordinated before framing and rough-ins are complete. The tile installer should receive the relevant floor sections and elevations.
Shower drains, valve locations, niches, benches, and glass positions all interact with the tile layout. The plumber, builder, glass installer, and tile installer need a shared understanding of the finish dimensions. A rough opening and a finished opening are not interchangeable measurements.
Identify which trade prepares each substrate and which party provides waterproofing. Record the inspection and acceptance points before tile conceals the work. This gives the project a clear sequence from rough construction through the finished installation.
A large residence may need several installation phases. Group rooms by readiness and access rather than assuming the entire tile package can start at once. Material delivery, preparation work, waterproofing, tile setting, grouting, and protection have different requirements.
Provide the anticipated readiness dates and identify any rooms needed for early turnover. Include restrictions on storage, cutting, water, power, and access. A finished staircase or newly installed flooring can change how tile and slabs move through the building.
Once the tile work is complete, protection and access by other trades must be coordinated. The schedule should respect product cure requirements and the agreed handover condition. Finishing work should be reviewed against the approved scope, with changes and remaining items documented clearly.
A custom home is experienced as a sequence of spaces. The entry sets a tone. The kitchen brings the family together. A primary bathroom offers privacy, while secondary bathrooms and utility rooms need their own balance of beauty and practicality. Tile and marble connect these spaces through material, scale, and the way one finish meets another.
The goal is not to make every room identical. It is to make the decisions feel related. A quiet floor can give a richly veined surface room to stand out. A decorative bathroom can have its own personality while sharing a restrained palette with the rest of the home. Precision Tile Installations works on the tile and marble installation within that larger vision.
Start with the architectural plans and the design intent. Then bring the conversation closer: the elevations, tile sizes, slab selections, transitions, niches, corners, and finish boundaries that turn an overall concept into a defined installation scope.
A whole-home tile package becomes easier to understand when each room has a clear identity in the scope. Rather than one total area with a general material description, organize the work by room, surface, selection, pattern, and phase. Include spaces that are easy to overlook, such as a pantry backsplash, mudroom, laundry room, powder room, or a secondary shower.
For each area, identify what is selected, what remains provisional, and what is being priced as an alternate. If a bathroom includes one tile on the floor, another on the shower walls, and a decorative niche, each should be identifiable. A full marble slab feature should be distinguished from a tile surface with a marble appearance.
That clarity supports a more productive conversation about quantities and coordination. It also helps avoid a familiar problem: a beautiful detail shown in an inspiration image but never included in the drawings or the installation scope.
The project may arrive through a homeowner, builder, general contractor, architect, or interior designer. Each brings a different part of the picture. The builder understands the construction sequence. The designer understands the finish intent. The architect may have defined the relationships between surfaces and openings. The homeowner knows which details matter most in daily life.
A useful initial discussion identifies the decision-maker for tile selections, the person coordinating site readiness, and the contact responsible for drawing revisions. Questions about a pattern should reach the right person before they become questions on an active installation day.
Send the current drawings, rather than several unexplained versions. Identify revisions and highlight changes that affect tile boundaries, openings, fixtures, or adjacent finishes. When a decision remains open, make it visible in the brief instead of allowing it to become an assumption.
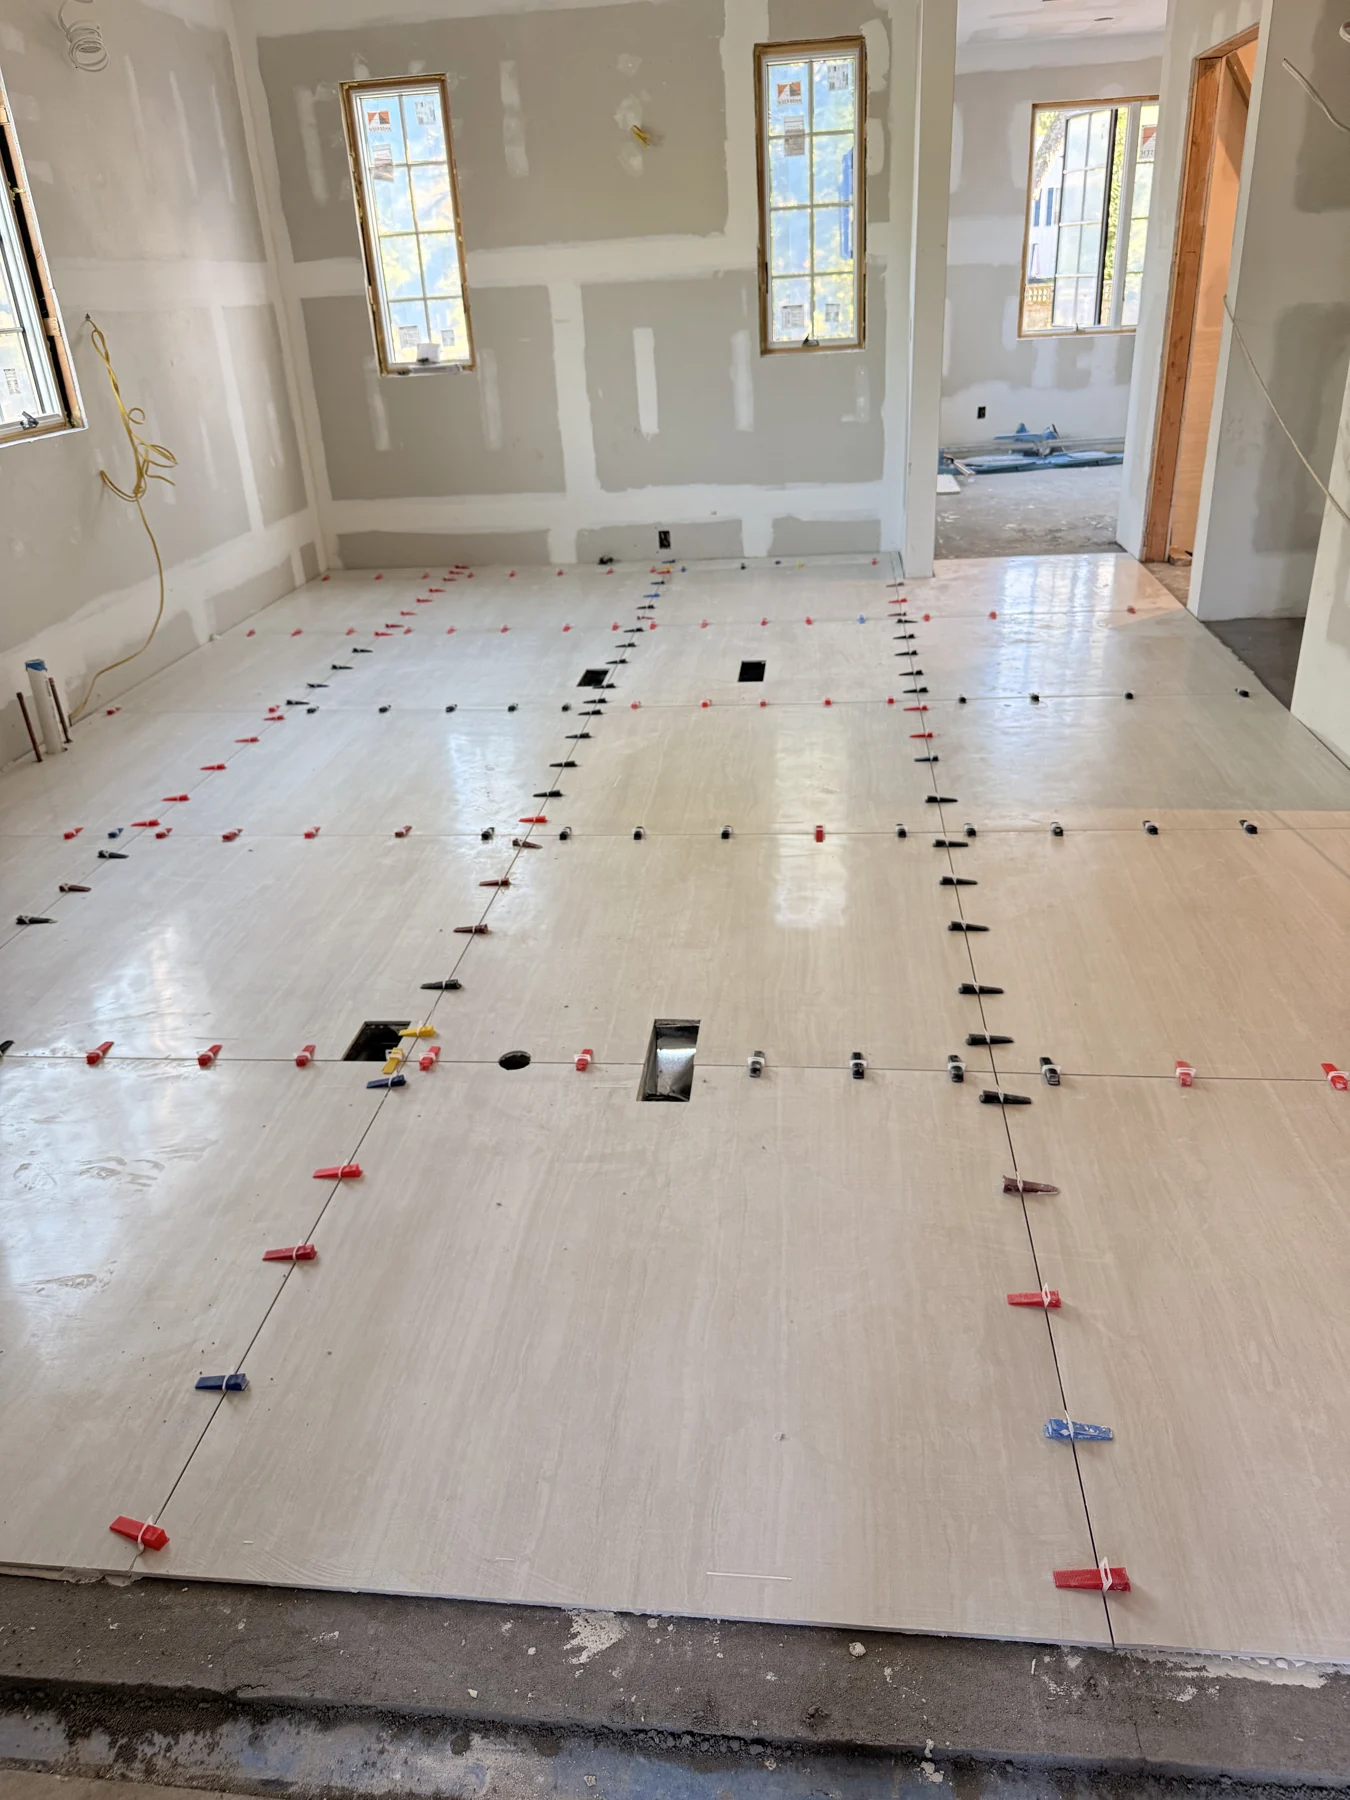
A custom residence may combine large-format porcelain, smaller decorative tile, mosaics, and full marble slabs. These materials can work beautifully together, but they should not be treated as interchangeable line items. Their dimensions, finish details, handling requirements, and coordination needs can differ.
Precision’s large-format offering covers tiles measuring 24 inches and larger. Full marble slabs are a separate capability, with their own conversations around selection, layout, fabrication status, delivery, and installation responsibilities. Include the actual product information for each surface, even when several selections share a similar color.
The visual transition matters as much as the material list. Where does a tiled floor meet wood? How does a slab feature terminate beside painted drywall? What is visible at the edge of a niche or the side of an opening? These questions connect the technical scope to the intended appearance.
A new home often contains several rooms that cannot be treated as one uninterrupted installation area. Cabinetry, counters, plumbing fixtures, doors, flooring, and other finishes may arrive on different schedules. A target completion date is useful, but the more informative conversation is about when each space will be ready for the agreed tile work.
Share the anticipated sequence, access restrictions, and any phased handovers. Distinguish a room that is available for measurements from a room that is ready for installation. If surrounding work is still changing, explain which dates are fixed and which are provisional.
The written scope should clarify responsibilities for preparation, material supply, protection, and coordination with adjacent work. Changes to site conditions, drawings, or selections should be discussed as changes to the project, with their effect on scope and timing made clear.
Some details are small in size and large in visual importance. A centered shower niche, a balanced cut at a doorway, a border that relates to the room, or a transition between two floor finishes can become the detail a homeowner notices every day.
Bring these items into the scope review early. Identify the principal sightline into each room. Show the relationship between the tile layout and vanity, tub, doorway, fireplace, or kitchen range. Include edge intentions and any decorative inset on the relevant elevation rather than relying on a separate inspiration folder alone.
A finish schedule describes what is being used. An elevation helps show how it should come together. Photographs of the actual site add another layer of context. The most helpful project package connects all three without requiring the installer to guess which detail belongs where.
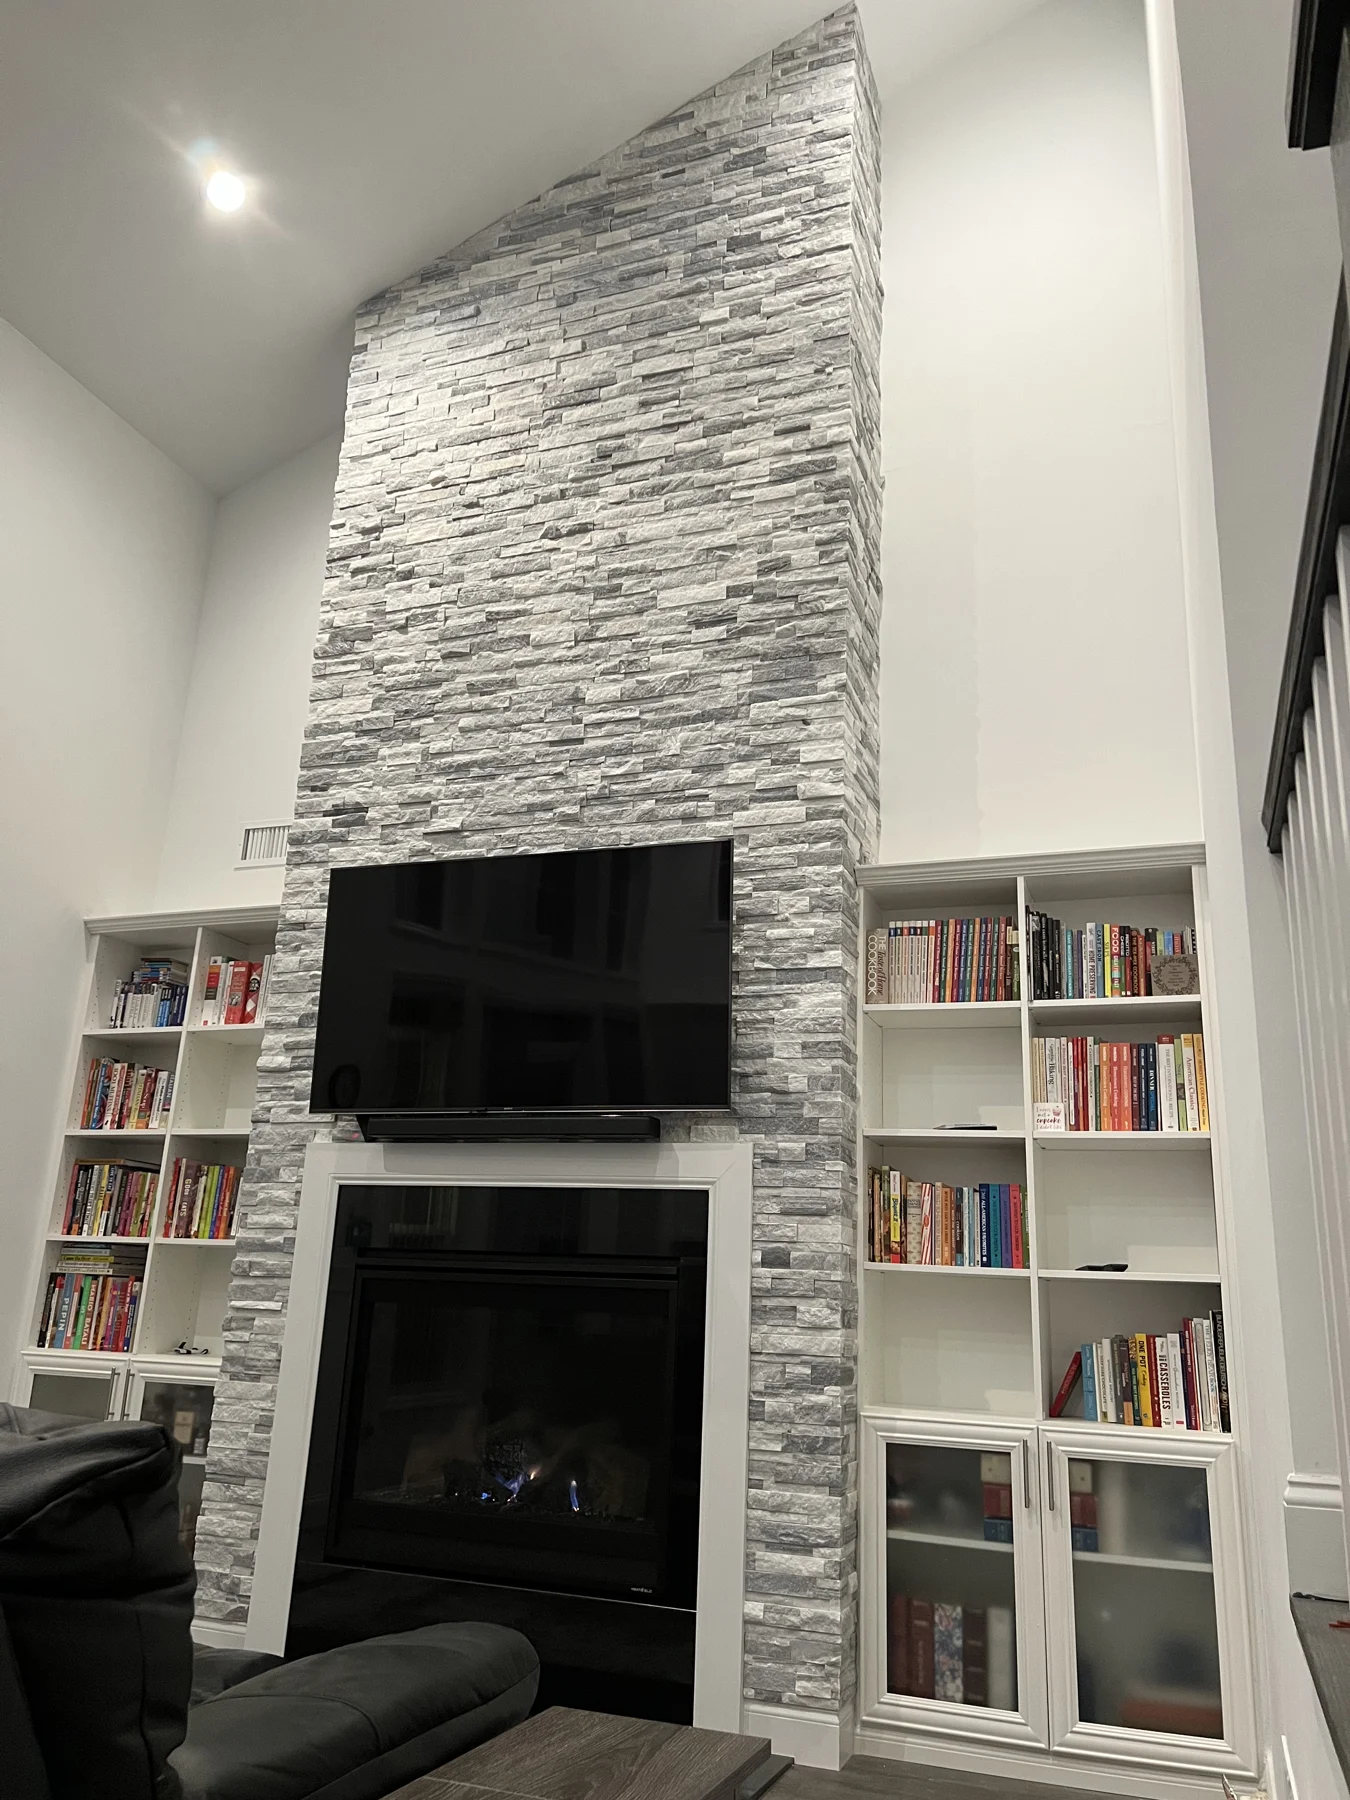
Send the project town, your role, current phase, target installation window, and the best contact for scope questions. Include the latest plans and elevations, a room-by-room finish schedule, and approximate quantities if available. Flag large-format tile and full marble slabs clearly.
If the project is still being designed, say which selections are undecided. If it is being competitively priced, identify the bid deadline and separate the base scope from alternates. If work is already underway, add current site photographs and the anticipated readiness of the rooms involved.
You do not need a perfectly complete package to begin. A clear explanation of what is known and what remains open is more useful than a polished presentation that hides important uncertainties. The trade inquiry provides a structured place to start that conversation.
Luxury does not require a loud finish in every room. It can be expressed through a calm material palette, an uninterrupted visual rhythm, a carefully framed pattern, or the restraint to let one distinctive surface lead.
The installation review should preserve that intent. Whether the home includes an expressive primary suite, a restrained kitchen backsplash, a patterned entry, or a full marble slab feature, the objective is a coherent finished environment rather than a collection of unrelated materials.
Explore the portfolio for the kinds of details that speak to you, then tell us what the new home calls for. Precision Tile Installations serves Nassau and Suffolk County, with a dedicated inquiry path for homeowners and the professionals bringing their projects together.
Yes. Precision handles high-end new-construction homes, including architect-designed custom residences. Share the scope, design details, and schedule to discuss the project.
Yes. Use the trade inquiry to provide company information, drawings, quantities, preparation responsibilities, and bid timing.
Precision Tile Installations is located in Dix Hills, New York. We serve Northport, Roslyn, Garden City, and surrounding Nassau and Suffolk County communities on Long Island.
Send the town, rooms and surfaces included, approximate quantities, tile selections, site photographs, and target timing. Include preparation, demolition, edge details, and drawings where available.
Watch the finished surfaces and hands-on installation details. Each clip includes a description of the work shown.
A detailed walkthrough of veined wall surfaces, the shower entry, mosaic shower floor and recessed wall details.
A room-wide walkthrough showing the floor layout, vanities and freestanding tub area.