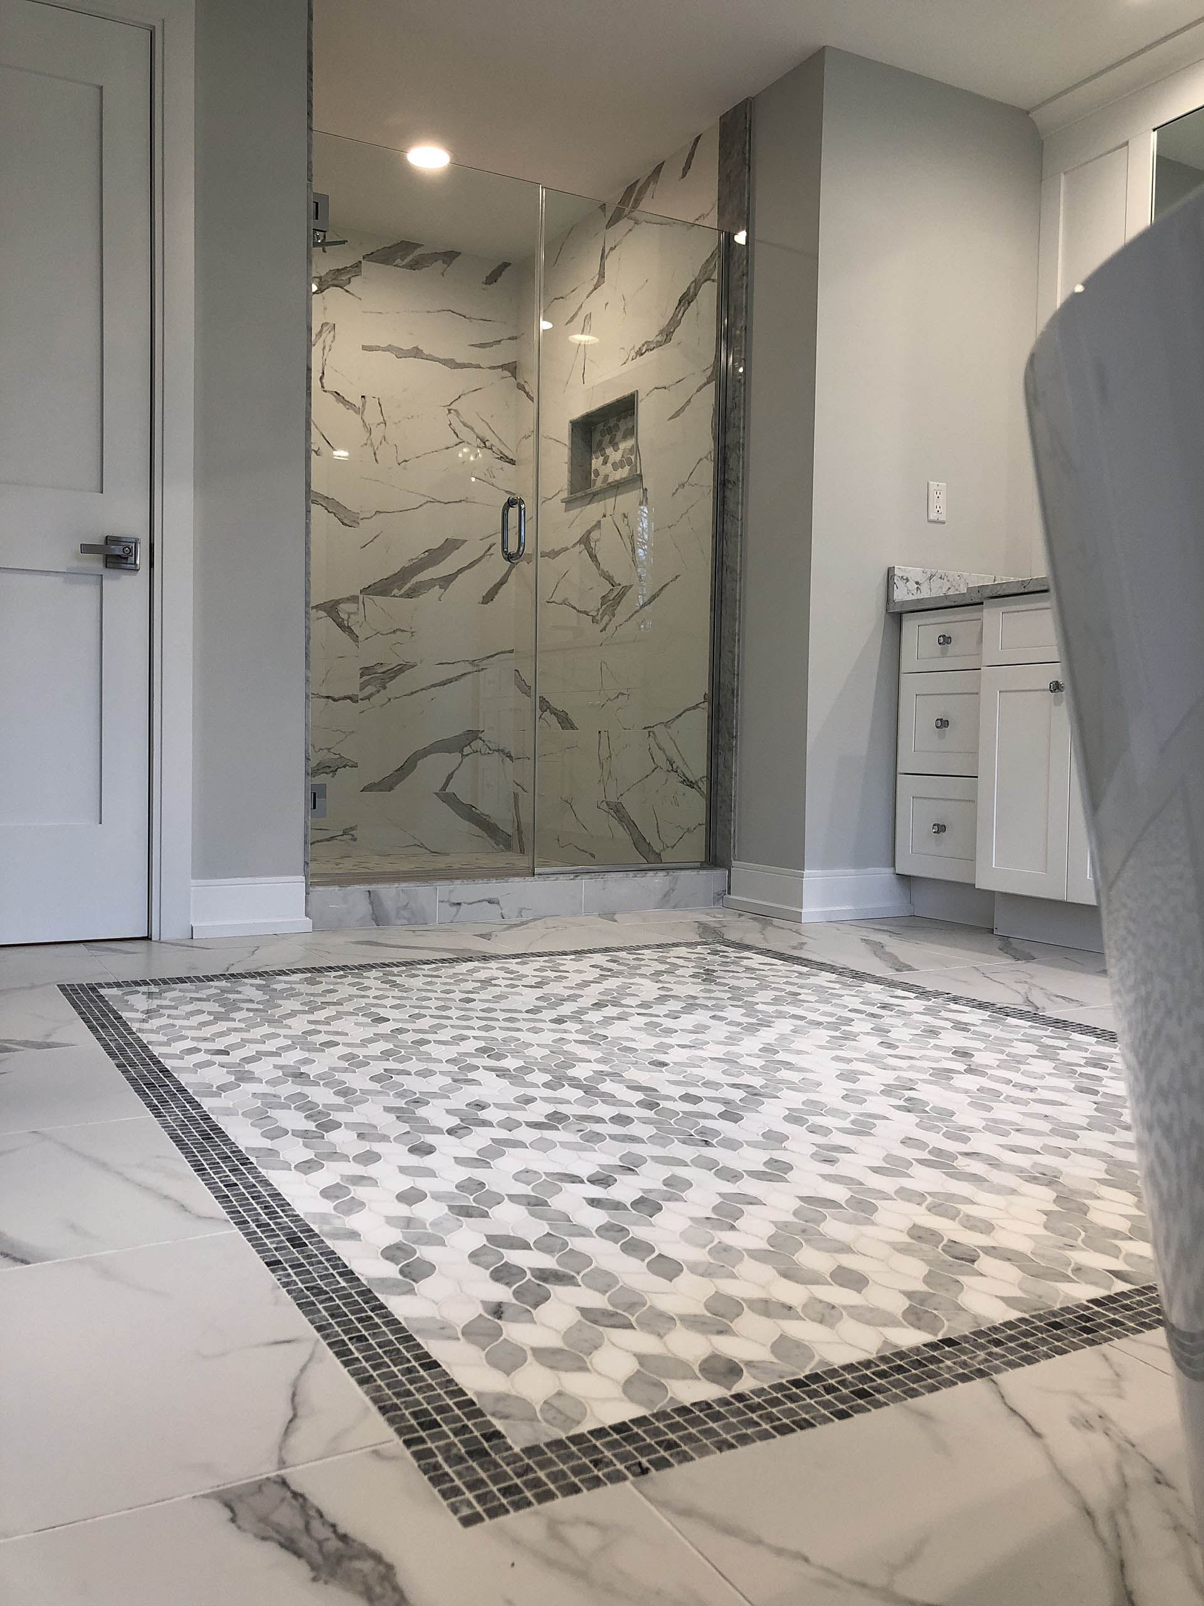
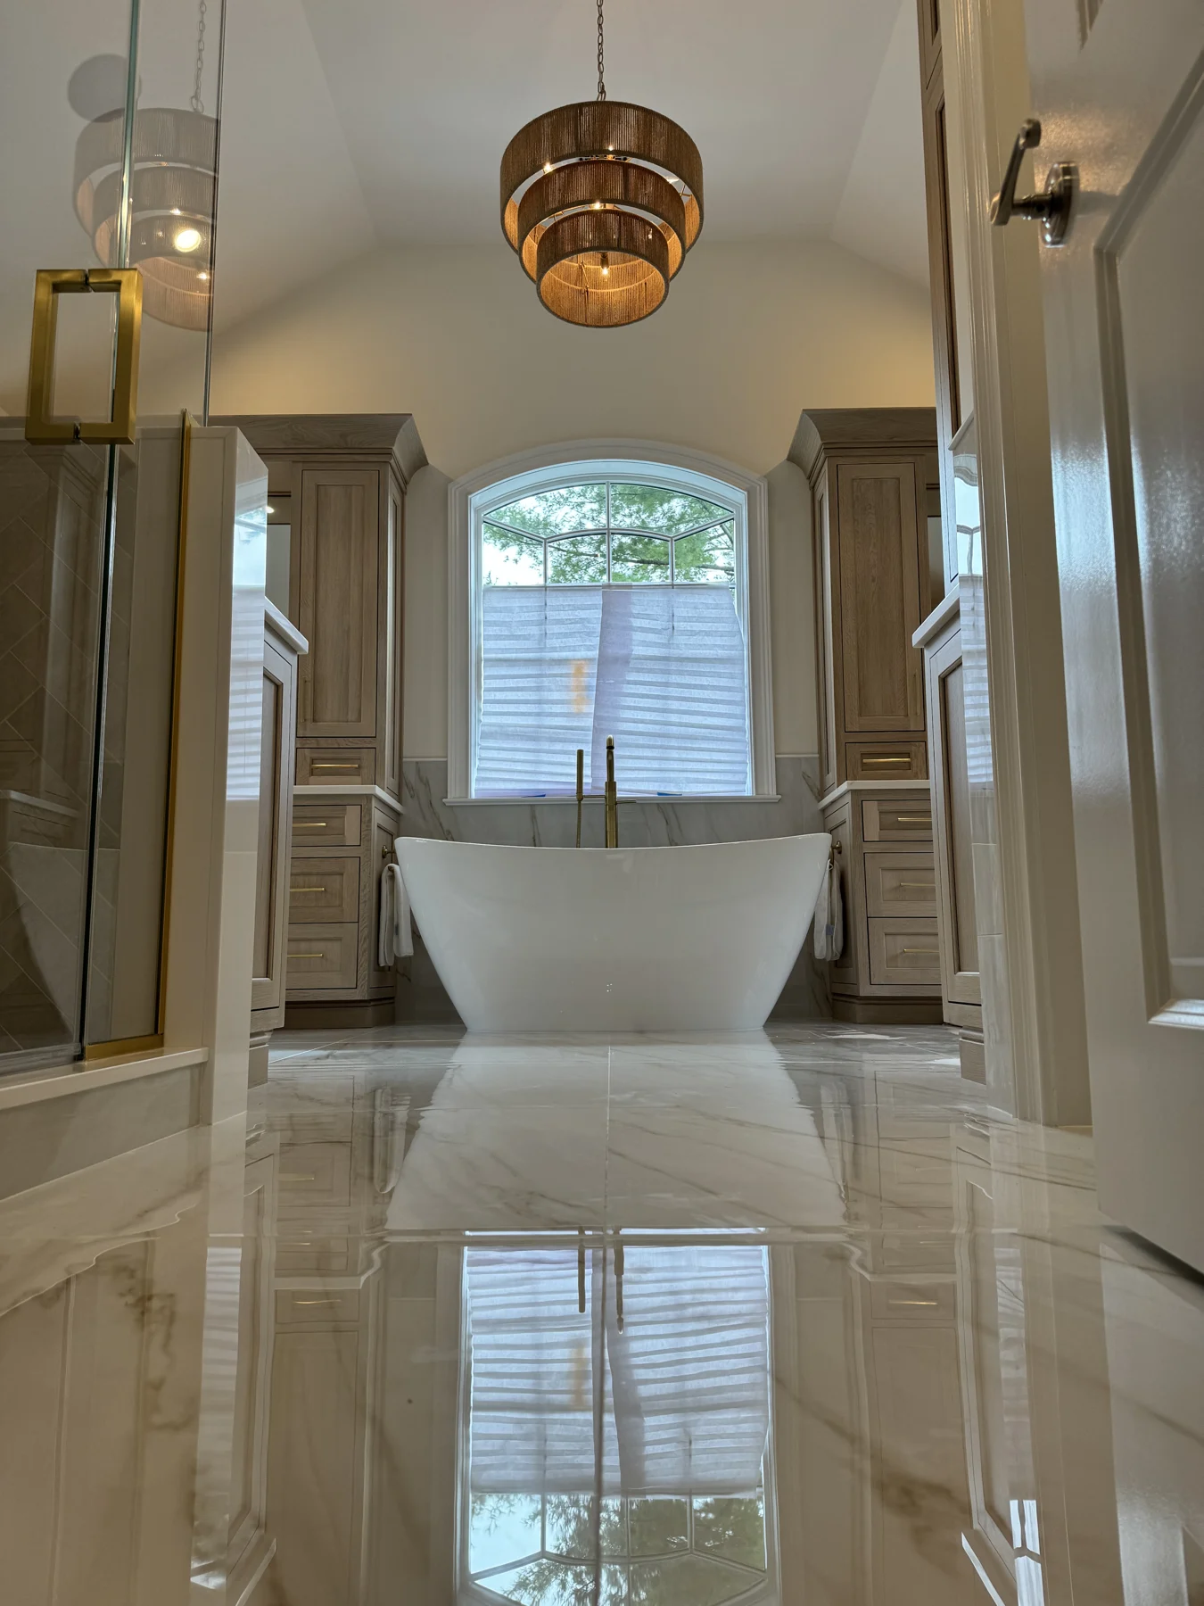
With a base in Dix Hills, Precision Tile Installations is focused on the homes and communities of Suffolk County, including Northport and the surrounding area.
Examples of communities within the county; project availability is confirmed individually.
FOR YOUR HOME OR YOUR NEXT BUILD
Services for your home or construction project.
Custom home tile installation
Tile and full marble slab installation for custom homes across Nassau and Suffolk County. Room-by-room scopes, floor preparation, shower assemblies, finish schedules, and phased installation.
Installation of tile measuring 24 inches and larger for floors and walls. Surface preparation, planned cuts, controlled lippage, and grout-joint layouts matched to the actual tile.
Full marble slab installation for custom homes and residential interiors. Vein direction, slab dimensions, openings, edge conditions, support, and site access coordinated before installation.
Material selection, substrate preparation, layout, and coordination requirements for your tile project.
01 / PROJECT PLANNING
A local starting point in Suffolk County
Based in Dix Hills, Precision Tile Installations serves homeowners and project teams across Suffolk County. Projects may involve a focused room renovation, a decorative feature, or the tile and marble finishes within a larger custom home.
The starting point is the actual space. Tell us the town, project type, stage, and timing, then share the photographs or plans that explain the work. The most useful information connects the location to a defined scope.
Suffolk’s communities include many different property types and project conditions. The installation review should reflect the specific home, materials, access, and coordination needs rather than assume every local project follows the same pattern.
02 / PROJECT PLANNING
Bathrooms, kitchens, and everyday spaces
Tile can shape both the most expressive room in a home and the surfaces used every day. A bathroom may combine a patterned floor with quieter walls. A kitchen backsplash may connect cabinetry and counters. A living-space floor may bring continuity between several areas.
Describe how you want the room to feel and which surfaces are changing. Include the finishes that will remain and any selected products. If the work is part of a broader renovation, identify the other professionals involved and the anticipated sequence.
That context helps connect the visual intention to the actual project. A beautiful result begins with understanding the room as a whole, including the details at its boundaries.
03 / PROJECT PLANNING
New-construction tile and marble packages
A new residence offers an opportunity to coordinate finishes across several rooms from the outset. The tile package may include a quiet entry, distinctive bathrooms, a kitchen feature, and materials that connect the living spaces.
Precision installs large-format tile measuring 24 inches and larger and full marble slabs alongside other tile applications. Identify those materials clearly in the project package and include their dimensions, specifications, and relevant coordination information.
For builders and designers, the trade inquiry provides a place to share plans, finish schedules, quantities, bid timing, and preparation responsibilities. Mark the current drawing revision and distinguish approved selections from provisional ideas.
From the Precision Tile portfolio · Explore the composition and finish details.04 / PROJECT PLANNING
Planning around the property
Access and site readiness are practical parts of the installation discussion. Explain where the work will happen, how materials can reach the area, and whether the home will remain occupied. Include delivery or staging information where it is already known.
If preparation has been completed or specified by another professional, provide that information. If demolition is still planned, identify who is responsible and the anticipated sequence. Photographs can help establish context but cannot resolve every concealed condition.
The aim is a realistic description of the project. The scope should distinguish known work from items requiring further review, so the conversation remains grounded in the actual property.
05 / PROJECT PLANNING
Start a Suffolk County inquiry
Include the town, rooms involved, approximate scope, selections, project stage, and desired installation window. Add photographs, plans, elevations, or product references where available. Flag any special features, large-format tile, or full marble slabs.
For a homeowner, a clear description and a few labeled photographs are enough to begin. For a trade project, include the company, role, current documents, and relevant deadlines.
Dix Hills, Northport, Huntington, Melville, Smithtown, and Commack are examples of Suffolk communities within the local service conversation. Availability is confirmed for each project, and portfolio photographs are not assigned to a town without verified project information.
YOUR PROJECT. YOUR NEXT STEP.
Request an installation estimate.
Send the project location, dimensions, tile selection, and preparation requirements. Include drawings and site photographs if available.