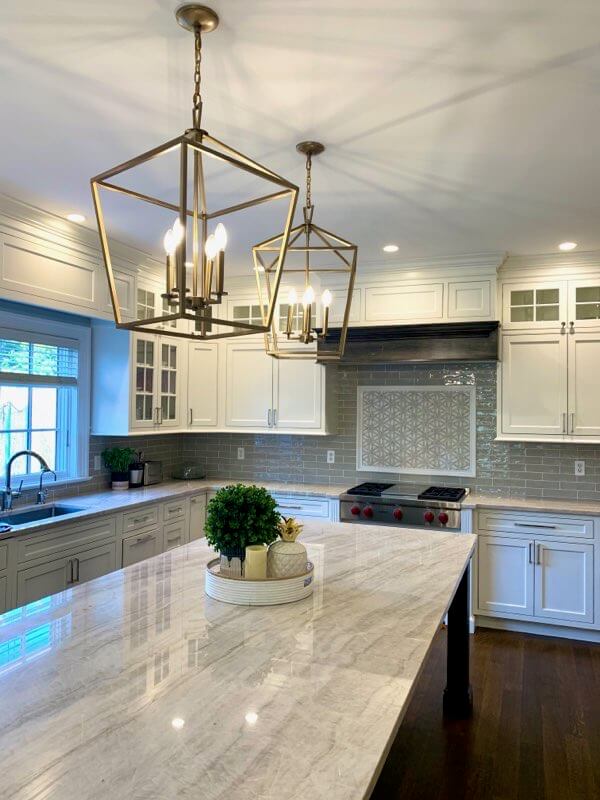
From a kitchen refresh in Garden City to a bathroom renovation in Roslyn, the inquiry starts with the space and the finish you have in mind.
Garden CityRoslynManhassetPort WashingtonGreat NeckOyster Bay
Examples of communities within the county; project availability is confirmed individually.
FOR YOUR HOME OR YOUR NEXT BUILD
Services for your home or construction project.
Custom home tile installation
Tile and full marble slab installation for custom homes across Nassau and Suffolk County. Room-by-room scopes, floor preparation, shower assemblies, finish schedules, and phased installation.
Installation of tile measuring 24 inches and larger for floors and walls. Surface preparation, planned cuts, controlled lippage, and grout-joint layouts matched to the actual tile.
Full marble slab installation for custom homes and residential interiors. Vein direction, slab dimensions, openings, edge conditions, support, and site access coordinated before installation.
Material selection, substrate preparation, layout, and coordination requirements for your tile project.
01 / PROJECT PLANNING
A completed installation for Nassau County homes
A tile project in Nassau County may begin with a single room or a larger vision for the home. A kitchen backsplash can connect new cabinetry and counters. A primary bathroom can bring several materials into one calm composition. An entry floor can establish the character of the spaces beyond it.
Precision’s service focus includes Nassau County, with inquiries from homeowners and project teams planning renovations and new construction. Share the town, room or rooms, project phase, and preferred timing to begin the discussion.
The scope review should reflect the actual property and scope. A community name provides location context, but the materials, dimensions, access, and project sequence determine the details that need to be reviewed.
02 / PROJECT PLANNING
Renovations with the existing home in mind
An existing home gives a renovation its context. Adjoining floors, retained cabinetry, current fixtures, and the areas that remain in use all affect the way a new tile surface meets the room.
Include wide photographs and identify what is changing versus what is staying. If demolition or preparation is being handled by another contractor, explain that scope. If the current condition is uncertain, flag it for assessment rather than assuming it is resolved.
For occupied homes, describe access needs and the anticipated sequence. A clear brief helps connect the proposed finish to the practical conditions of the property and the household.
03 / PROJECT PLANNING
Custom homes and trade coordination
For a new-construction residence, the tile package may span entryways, kitchens, bathrooms, living spaces, and decorative features. Large-format tiles measuring 24 inches and larger and full marble slabs can be part of that broader finish plan.
Provide the current plans, elevations, room-by-room selections, quantities, and anticipated installation sequence. Identify the contact responsible for design questions and the person coordinating site readiness.
A well-organized package separates base scope from alternates and makes preparation, material supply, fabrication, and adjacent-work responsibilities visible. That clarity supports a more useful conversation about the actual project.
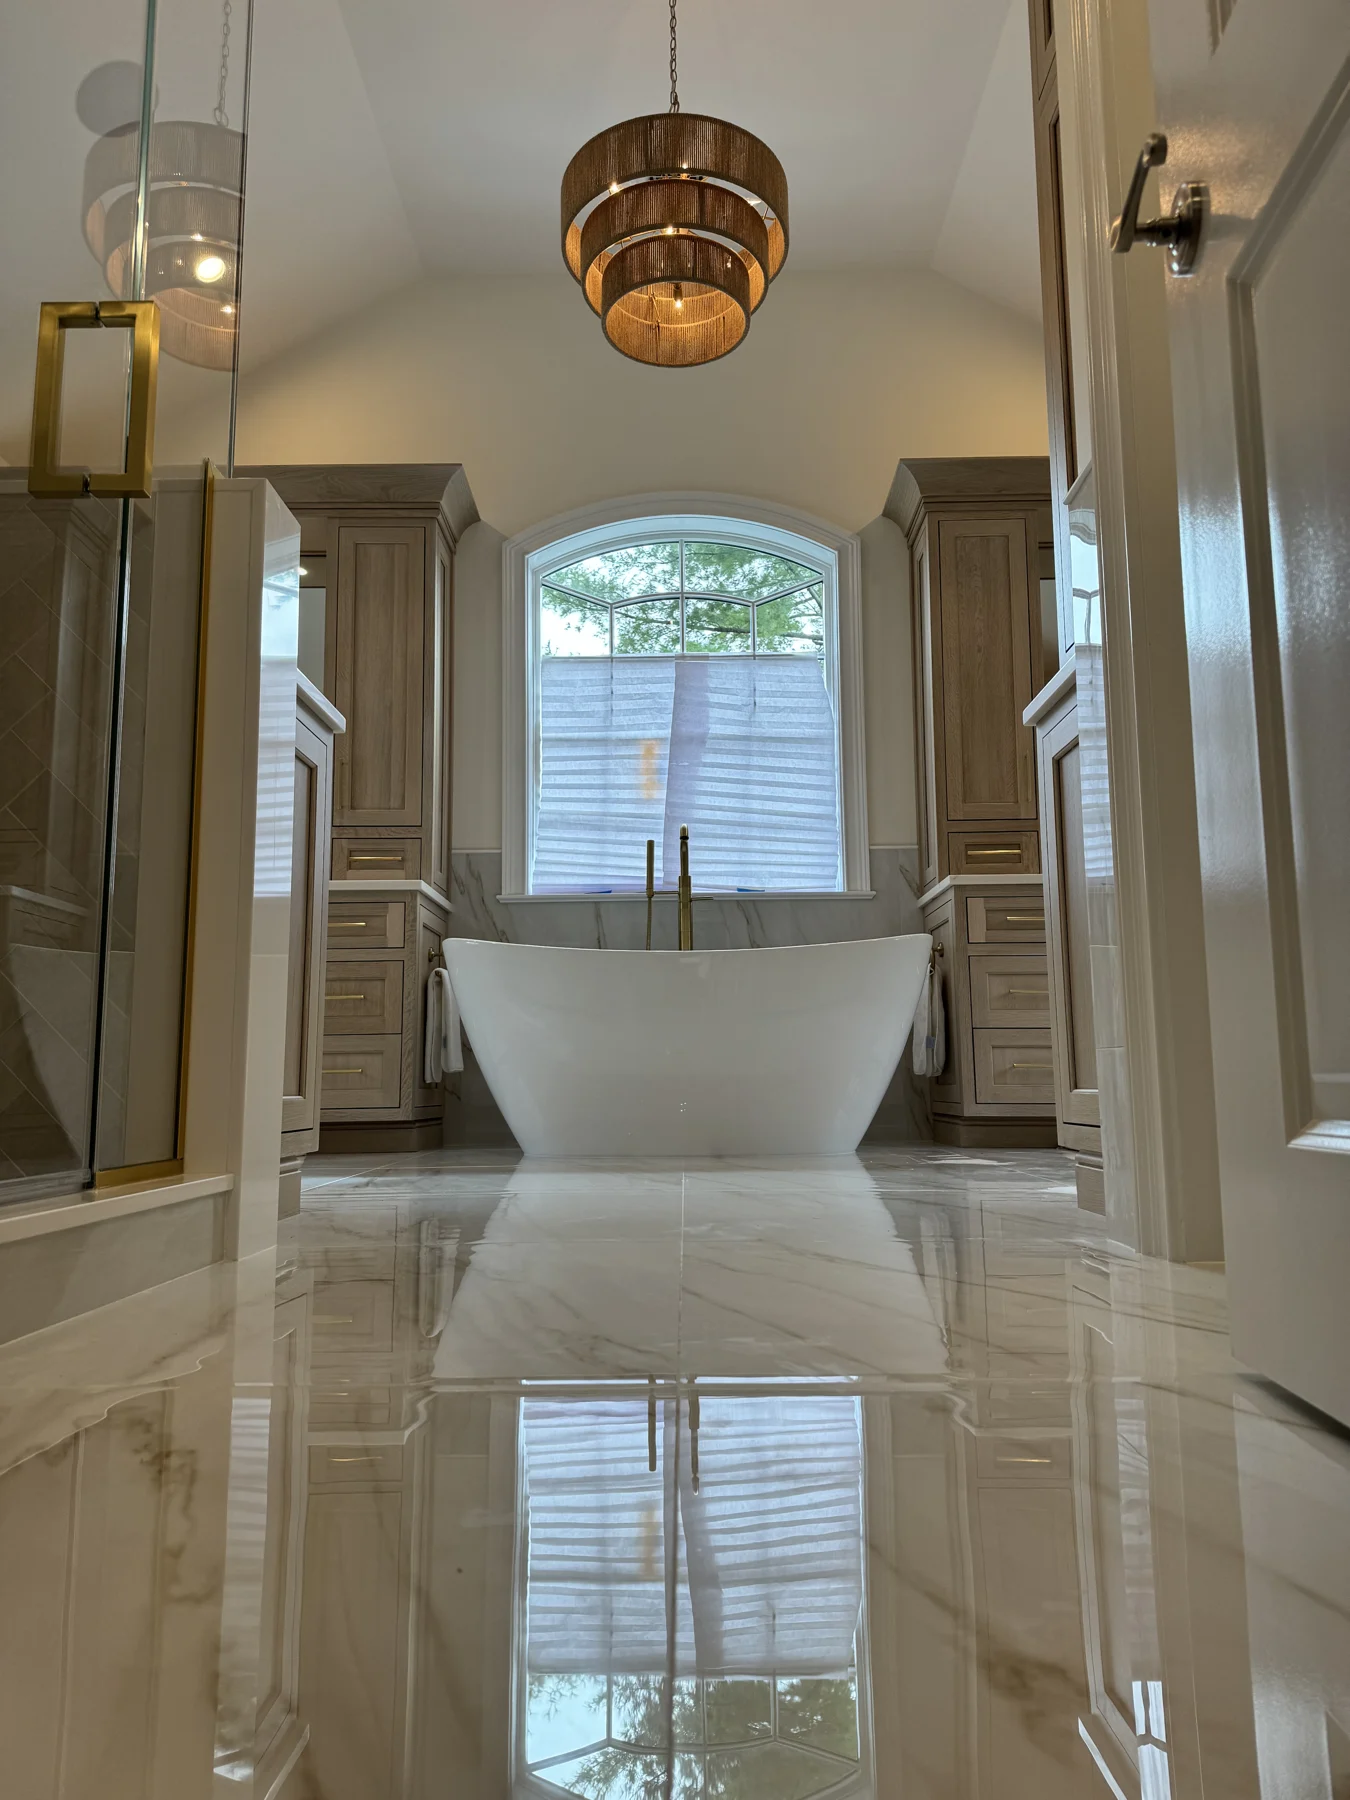
From the Precision Tile portfolio · Explore the composition and finish details.04 / PROJECT PLANNING
Materials, access, and project readiness
The selected finish influences the information needed for planning. A decorative backsplash calls for clear wall dimensions and boundaries. A large-format floor needs exact product dimensions and the relationship to adjoining spaces. A marble slab installation needs the material specifications, fabrication status, and access details.
Include delivery information if products have already been ordered. Explain where the work will happen within the property and any restrictions affecting access or staging. For a coordinated construction project, identify the person managing those logistics.
These details help establish what is known and what still needs review. They do not replace an assessment of the actual conditions, but they give the initial conversation a stronger foundation.
05 / PROJECT PLANNING
Start a Nassau County inquiry
Send the town, primary project type, approximate scope, current stage, and desired timing. Add photographs, drawings, selections, or references where available. If several areas are involved, list each one rather than using only a total square-foot number.
Homeowners can begin before every selection is final. Trade professionals can include their company, role, bid deadline, and finish package. Clearly identify the decisions that remain open.
The inquiry is a starting point for discussing the project and availability. Garden City, Roslyn, Manhasset, Port Washington, Great Neck, and Oyster Bay are examples of Nassau communities; they are not claims about the locations of the portfolio photographs.
YOUR PROJECT. YOUR NEXT STEP.
Request an installation estimate.
Send the project location, dimensions, tile selection, and preparation requirements. Include drawings and site photographs if available.